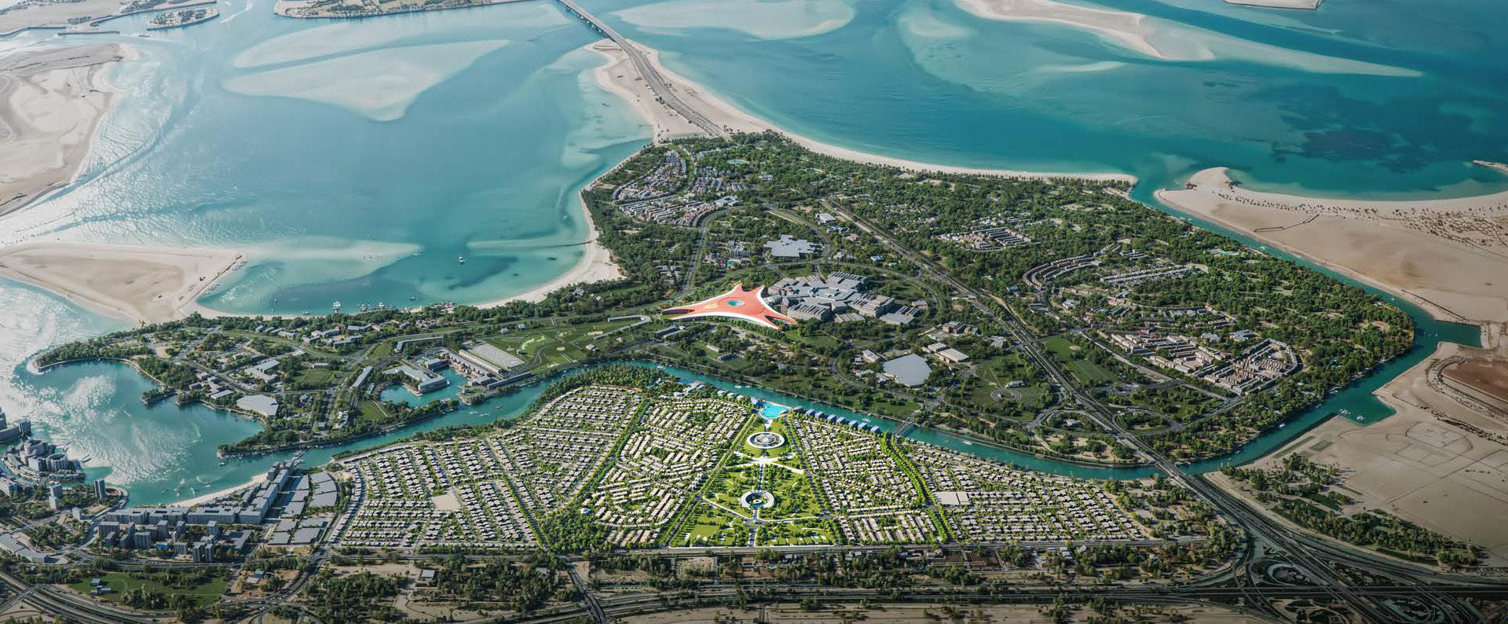
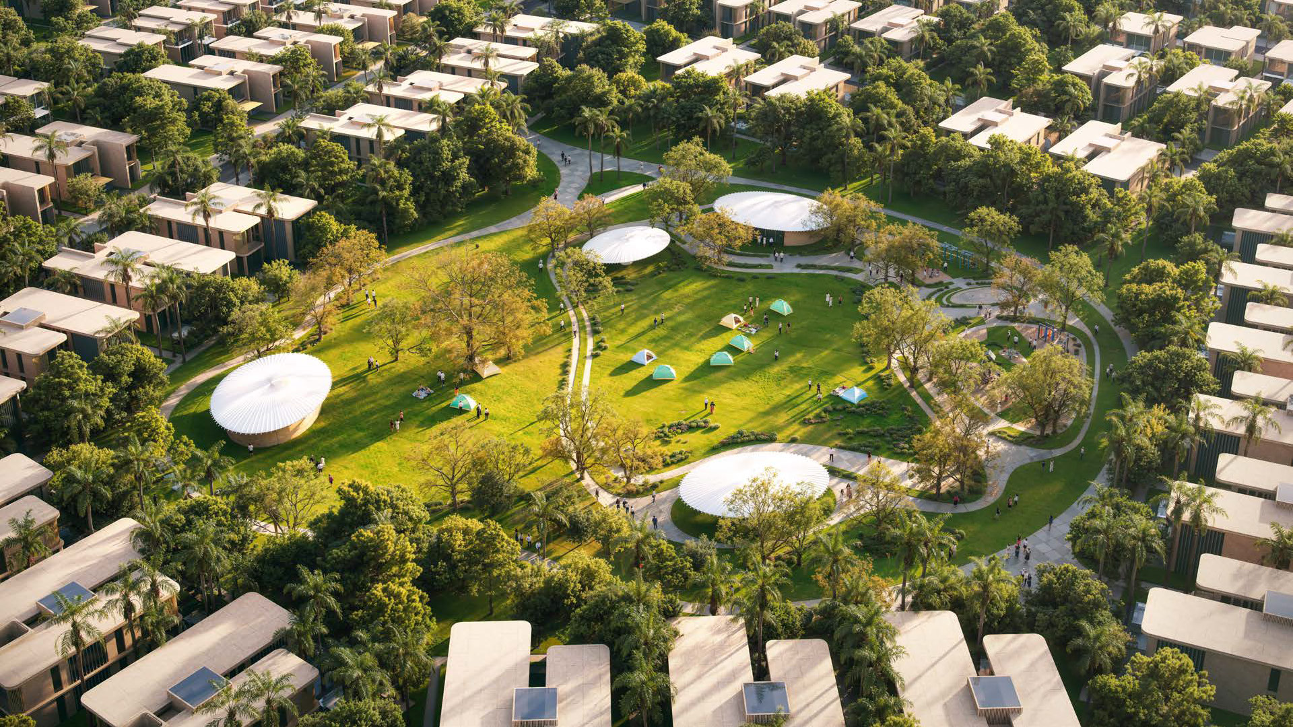
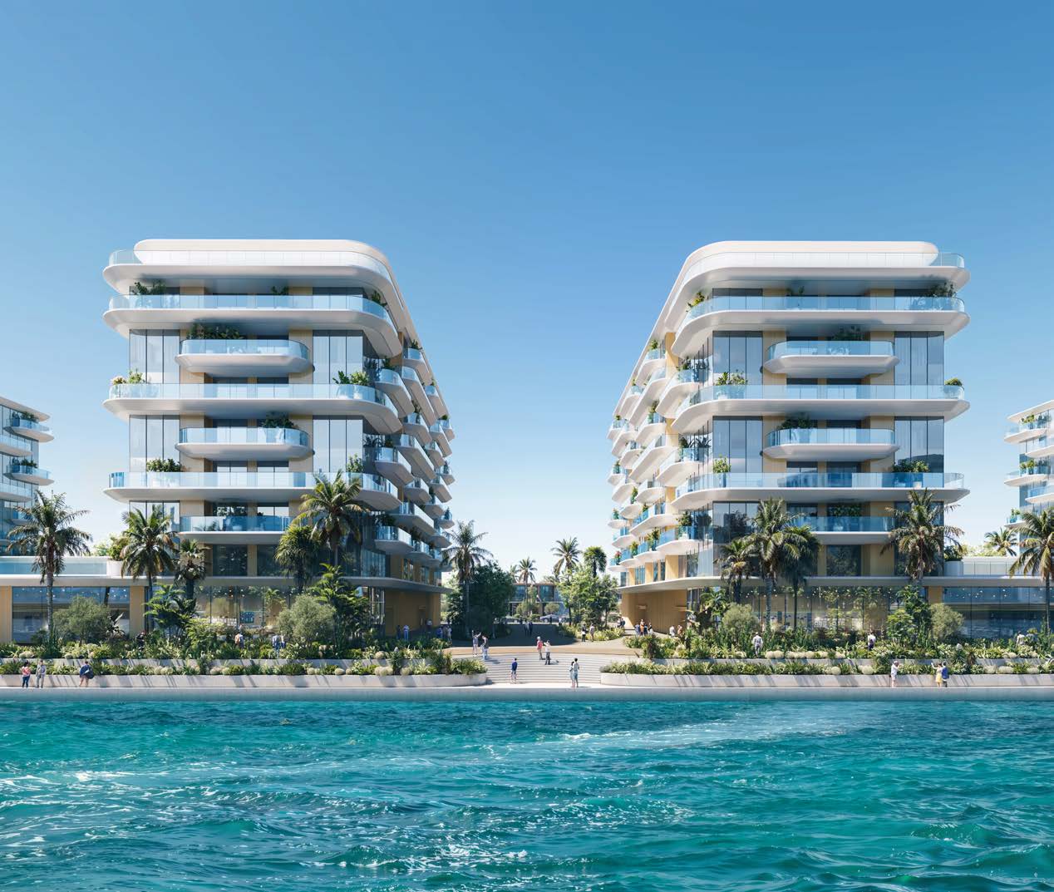
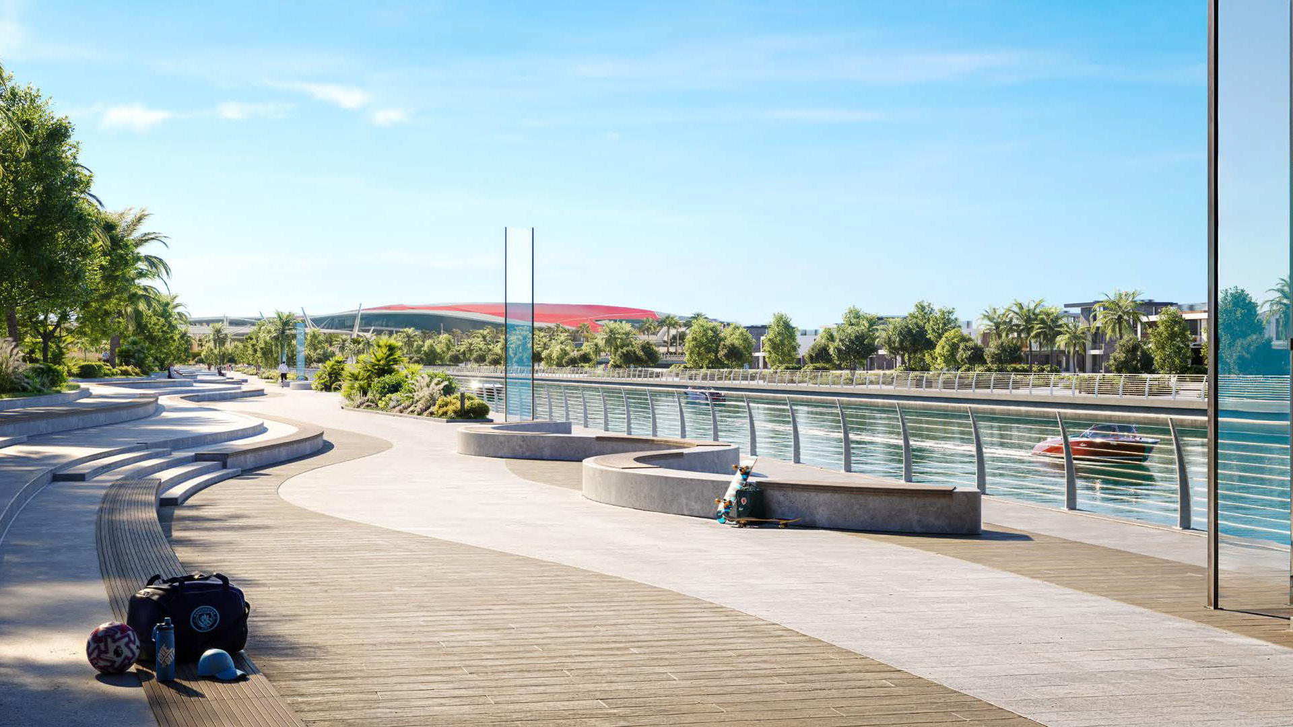
Aerial view of Yas Island and Manchester City Yas Residences
Manchester City Yas Residences by Ohana

Yas Canal, Abu Dhabi

Phase 2 Coming Soon

The world's first Manchester City-inspired branded residential destination, where elite performance, refined living and a shared vision converge on the waterfront of Yas Canal.

Villas • Townhouses • Maisonettes • Apartments • Training Academy

Phase 2 Priority Access

Register Your Interest

Get Phase 2 pricing, floor plans & payment plan first.

Your information is secure and will never be shared.

DM US TODAY TO BOOK YOUR UNIT

Book Your Unit
170HaTotal Site Area
1,500Villas & Townhouses
580Apartments
50%Open Spaces
500KCentral Garden
5,000Population

Built For Greatness

A Collective
Rhythm, At Its Peak

Manchester City Yas Residences by Ohana offers a waterfront lifestyle destination where the passion of sport meets the elegance of high-end living.

Set within a vast linear park overlooking the canal, the project takes shape as a place intended for daily life, guided by presence, rhythm and connection. Green pathways guide everyday routines, while the canal waters mark time with a slow, reassuring cadence.

Villas, townhouses, maisonettes and apartments are woven into a fluid fabric, where architecture and nature engage in a seamless dialogue. One inspired by the culture of elite sport, by the discipline behind excellence, and by a lifestyle shaped around balance, intention and longevity.

  • Manchester City Training Academy on-site
  • Crystal Lagoon & canal promenade
  • 4-Star & 5-Star hotels
  • Organic fine dining, retail & community hub
Explore Residences

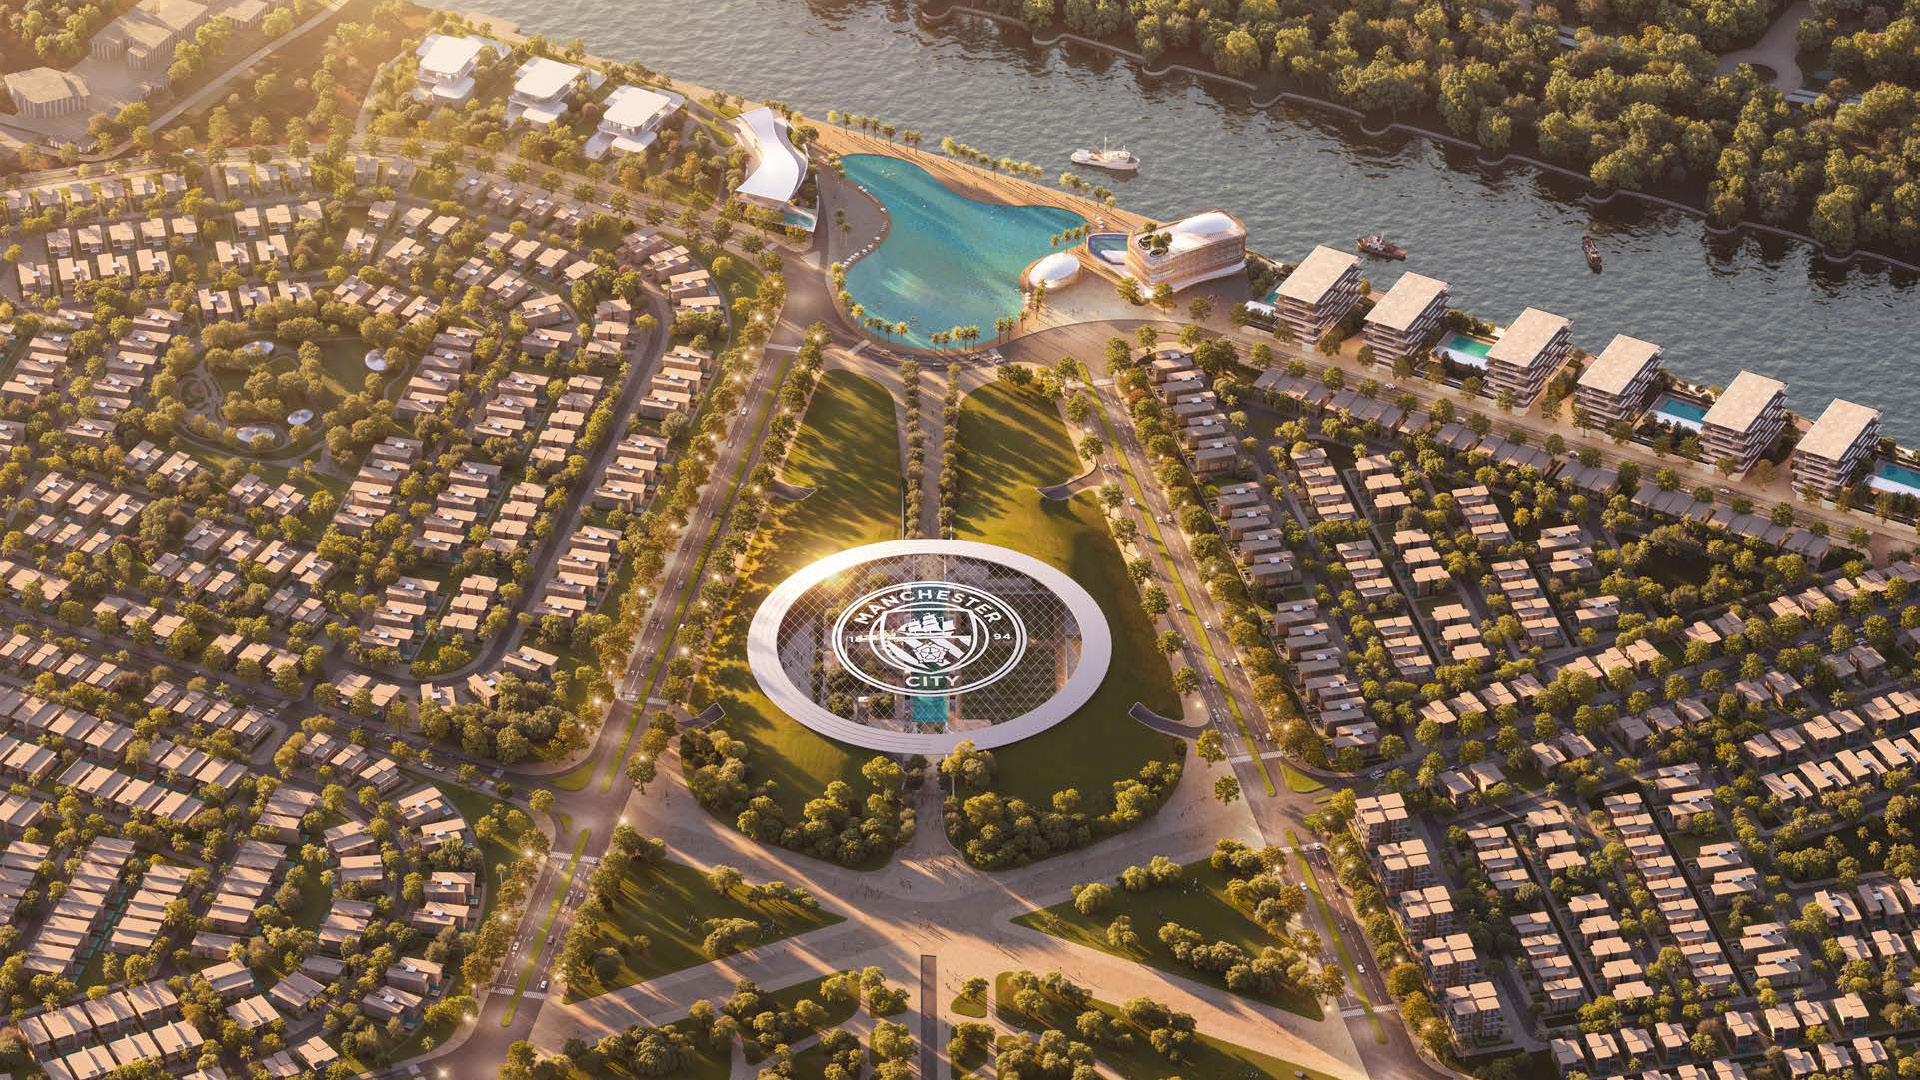
Masterplan aerial view of Manchester City Yas Residences
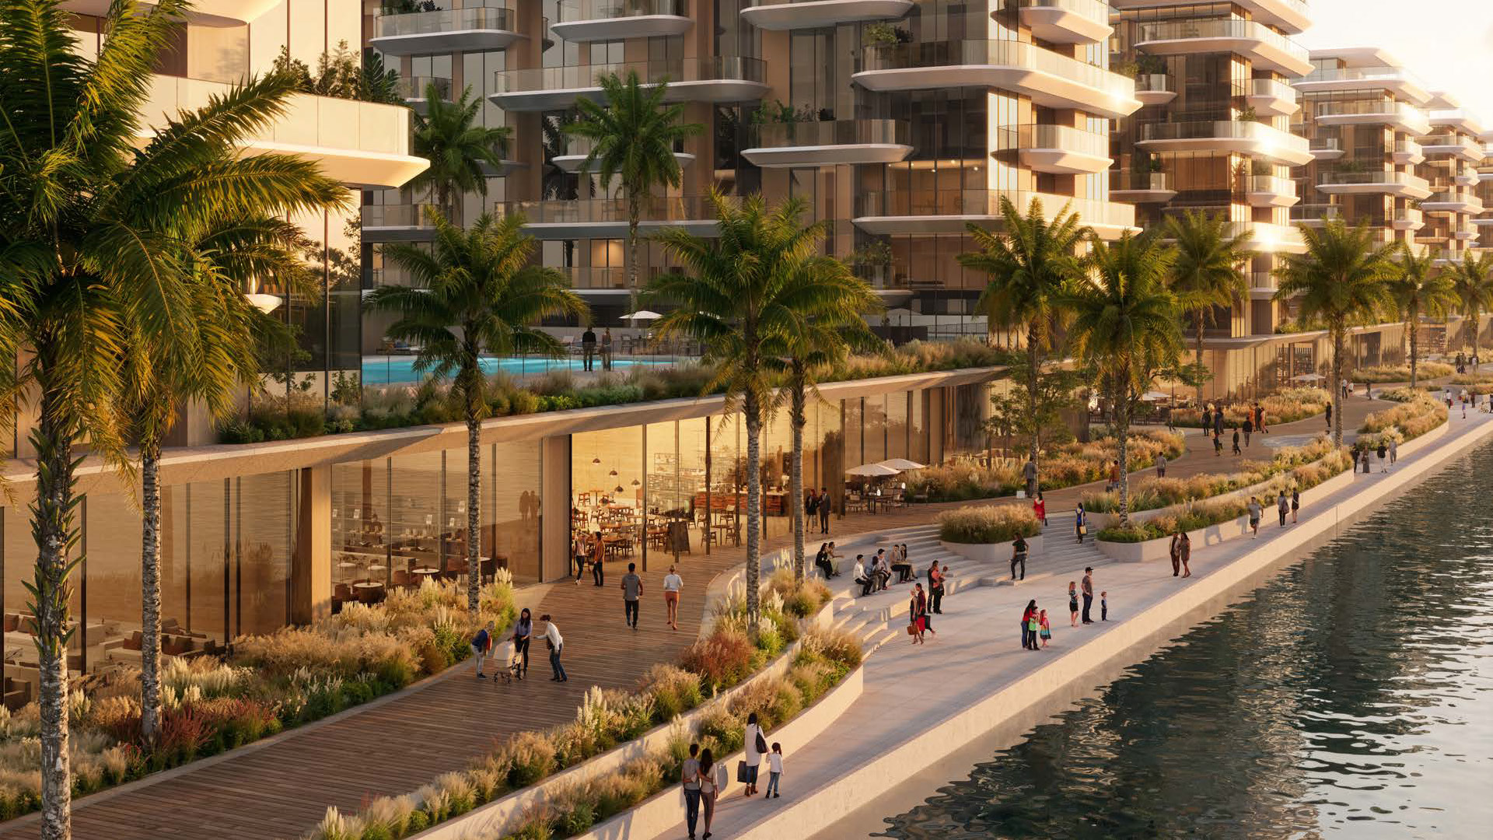
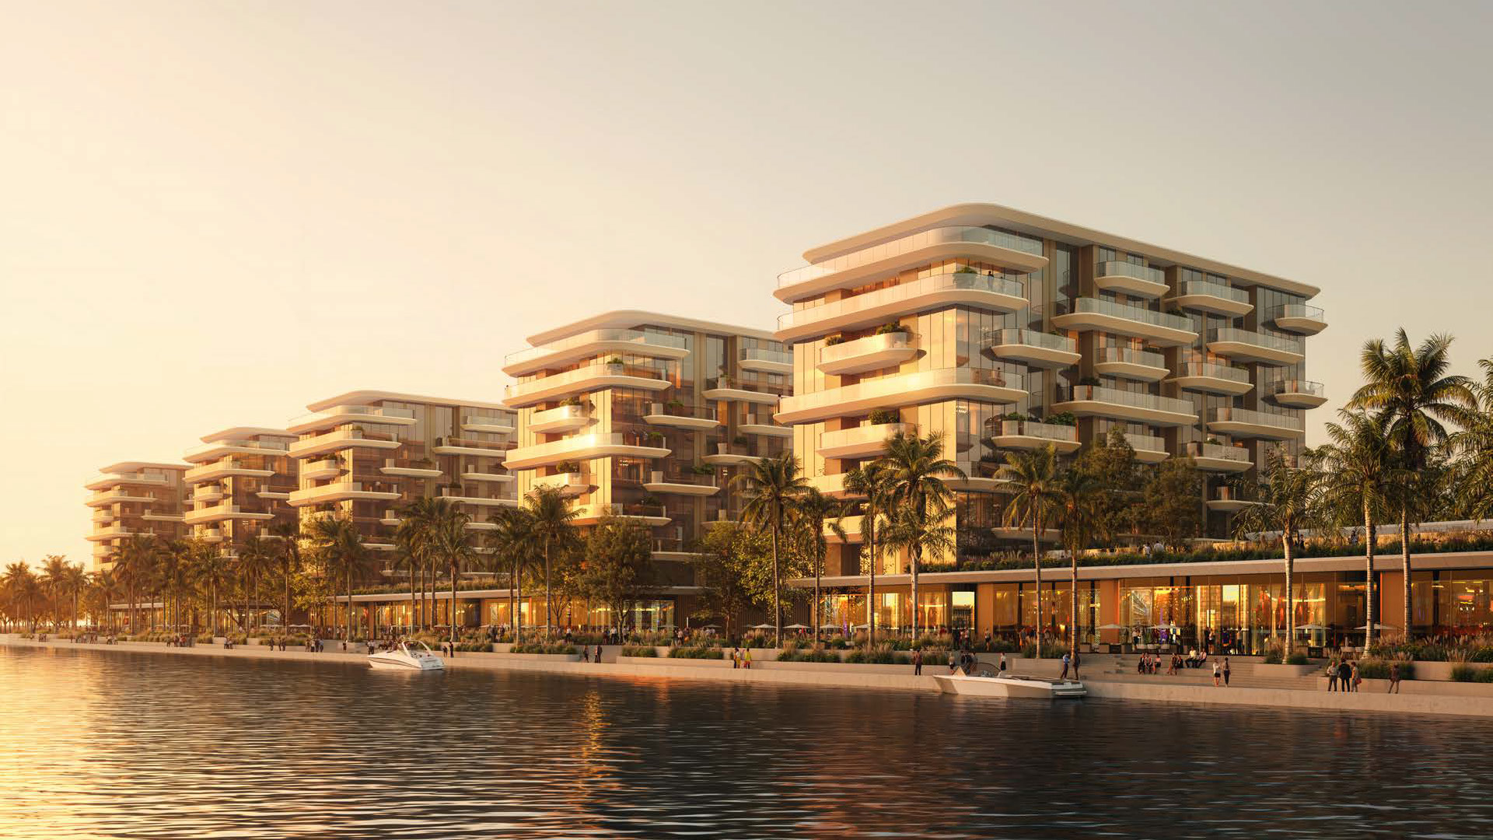
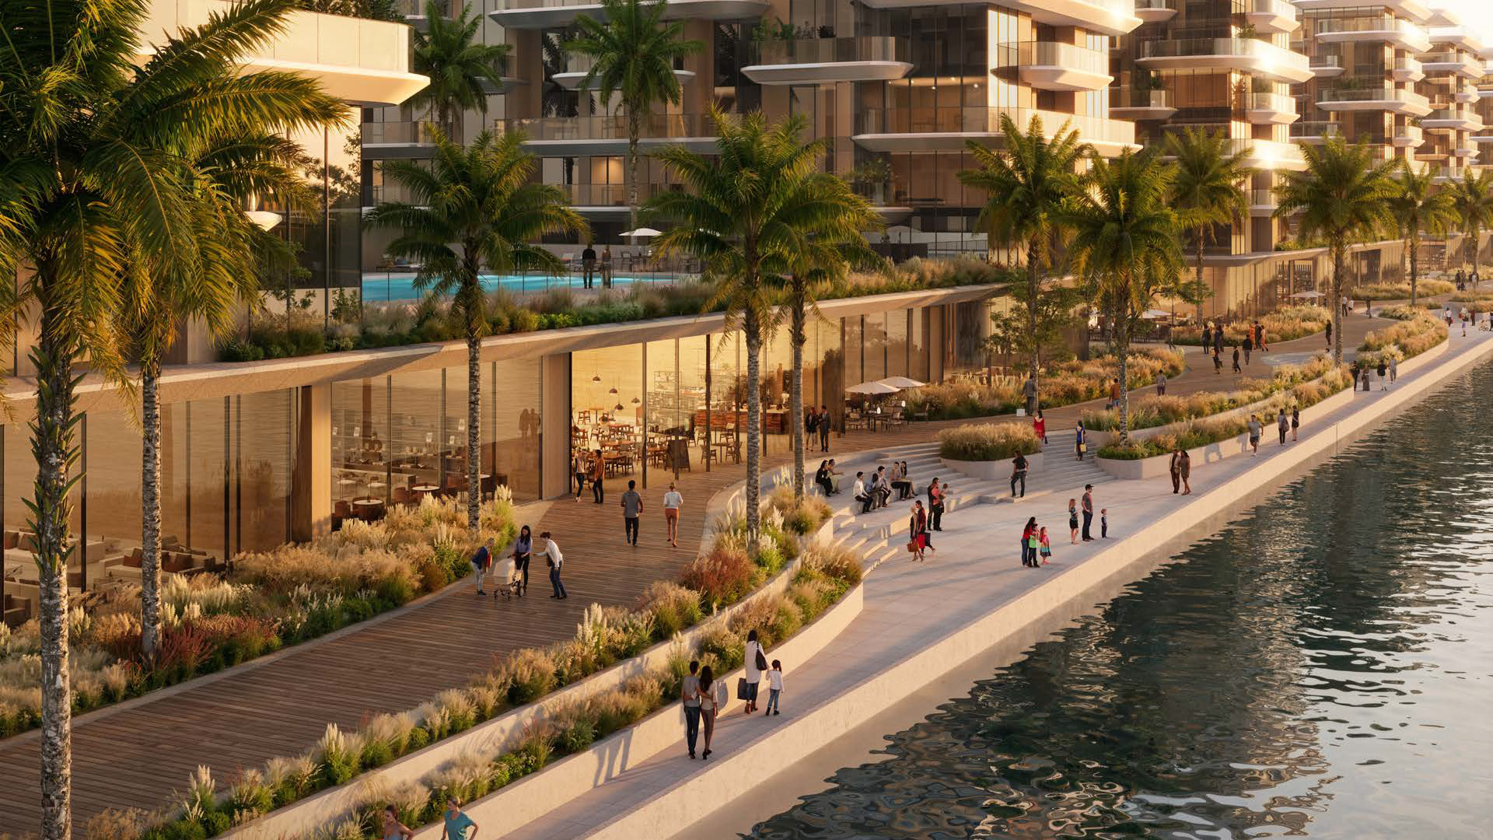
Canal promenade at sunset
Yas Canal Promenade

The Project

A Masterplan in Balance

Wellbeing is the ultimate luxury. Common spaces are crafted to support an active, enduring way of life, where activity, recovery and calm exist in natural harmony.

Residences

  • Canal Mansions
  • 5 Bedroom Villas
  • 4 Bedroom Villas
  • Twin Villas
  • Townhouses
  • Maisonettes
  • Apartment Buildings (G+8)

Community Amenities

  1. Manchester City Training Academy
  2. Crystal Lagoon
  3. Retail
  4. Organic Fine Dining Restaurant
  5. Canal Promenade & Retail
  6. 4-Star Hotel
  7. 5-Star Hotel
  8. Mosque
  9. Nursery / Community Hub / Police Point
  10. Ohana HQ
Central green area

Why Yas?

5 Main Reasons to Invest in Yas Canal

A destination recognised for how well it holds its value.

01

Strategic Location & Smart Connectivity

  • Blue Highway (marine transit) connecting Abu Dhabi
  • Future Tram Line 4 (2026–2030)
  • Express Shuttle direct connection to the rest of the Emirates
  • Part of "Bike Abu Dhabi" master plan – a world-class cycling ecosystem
02

Government Backed & Secure

  • Government-backed master plan (Vision 2030)
  • 25 sq. km integrated island economy
  • Main backers: Miral, ADQ, Mubadala
  • Primary beneficiary of Abu Dhabi Tourism Strategy 2030
03

The UAE's Main Entertainment Hub

  • 4 theme parks: Ferrari World, Warner Bros. World, SeaWorld & Yas Waterworld
  • Yas Bay, Yas Marina Circuit & Etihad Arena
  • Yas Mall, Yas Links & Yas Creative Hub
  • A true 15-minute lifestyle
04

High Returns & Strong Cash Flow

  • Apartment rental yields: 6 – 9%
  • Apartment price growth: +30% YoY (Q3 2025)
  • Villa rental yields: 4.5 – 6%
  • Villa price growth: +13% YoY (Q3 2025)
  • Hotel & residential occupancy: 90%+
05

Massive Future Value Catalysts 2025–2030

  • Tourism growth: 25M to 39.3M visitors by 2030
  • Yas: 38M+ visits in 2025 (+10% YoY)
  • Wizarding World of Harry Potter (2027–2028)
  • Disney Abu Dhabi & Sphere Abu Dhabi (20,000-seat venue)
  • E-Sports Island: ~8% higher projected rental premiums
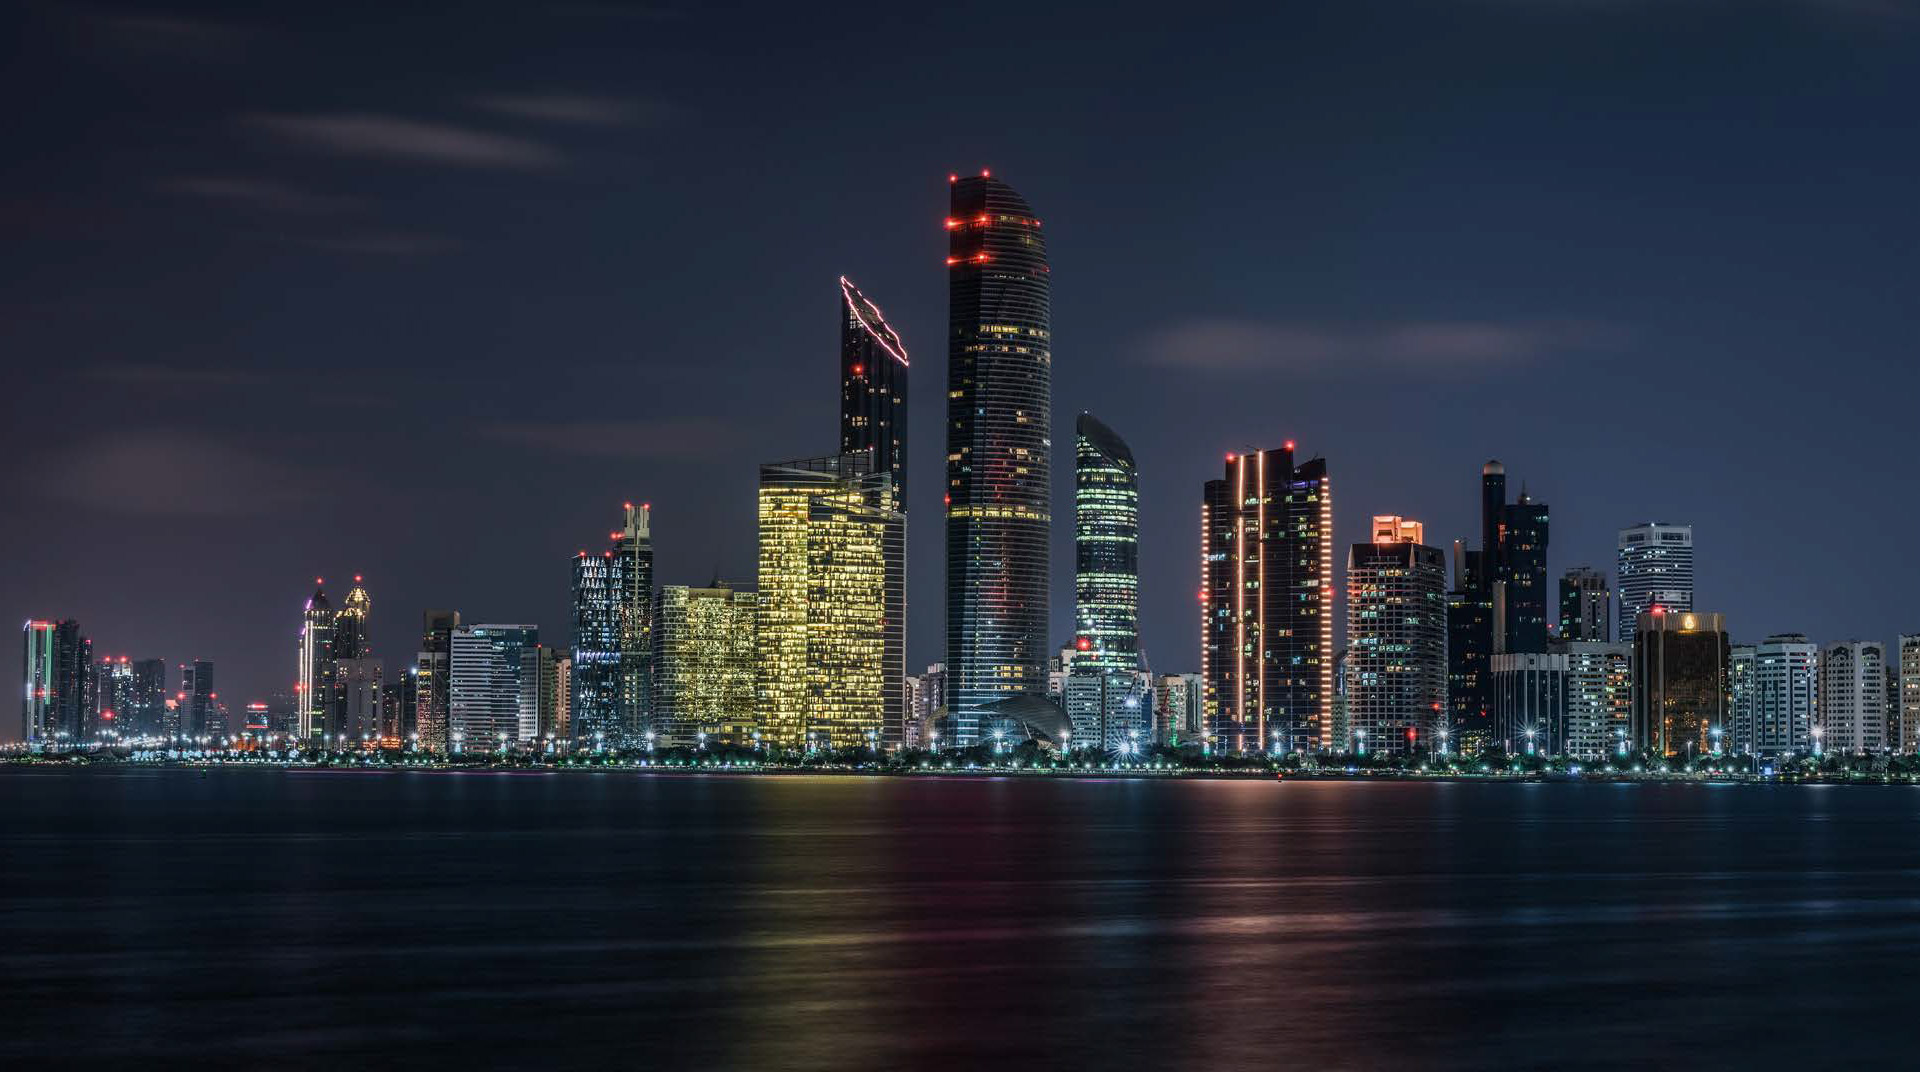
Abu Dhabi skyline at night

Why Invest in Abu Dhabi?

A robust economy, world-class infrastructure and a commitment to sustainable growth. Owning property in Abu Dhabi is a stake in a visionary future.

The Residences
Space to Belong

From canal-front apartments to five-bedroom villas, each residence reflects a design philosophy rooted in balance, light and generous outdoor living.

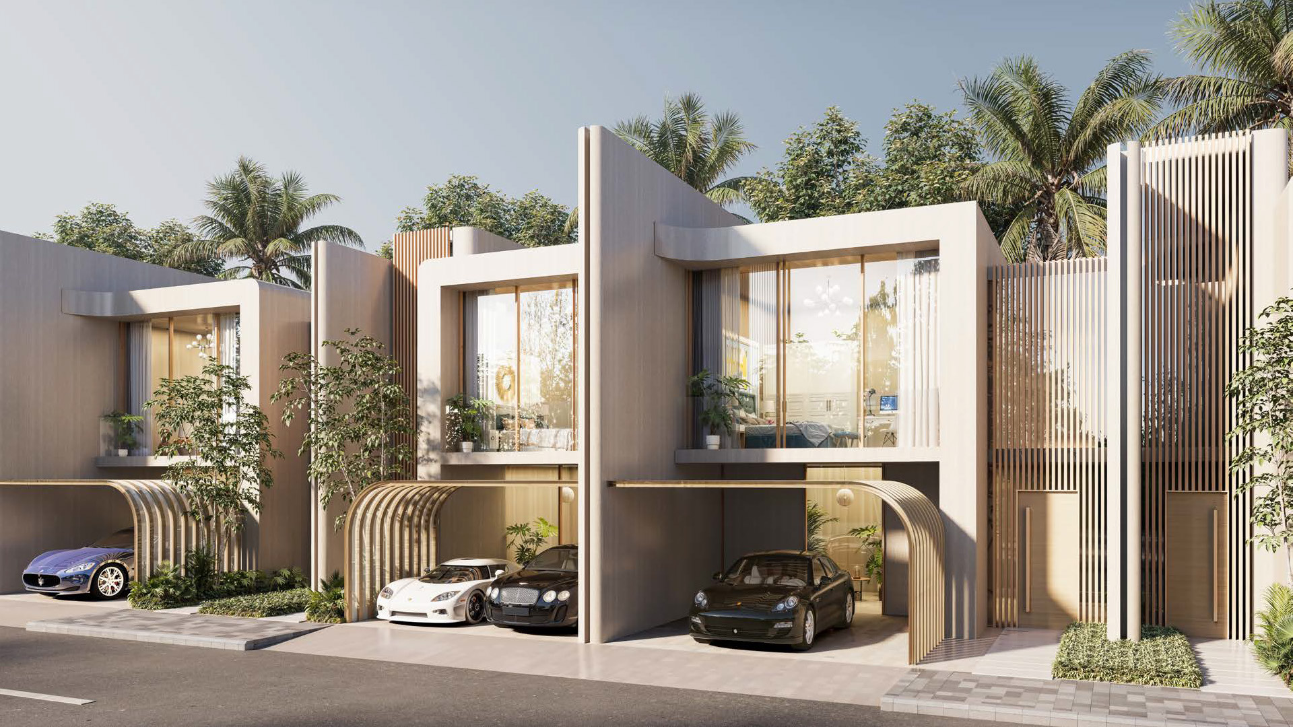
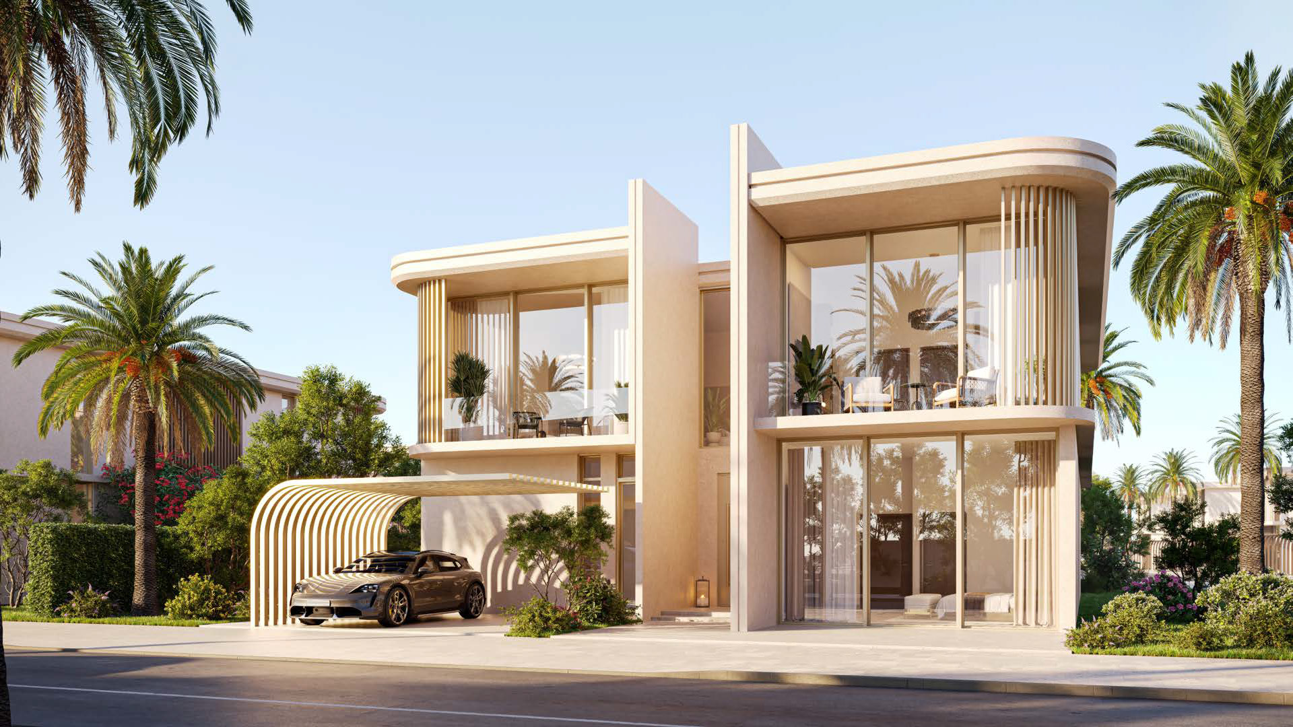
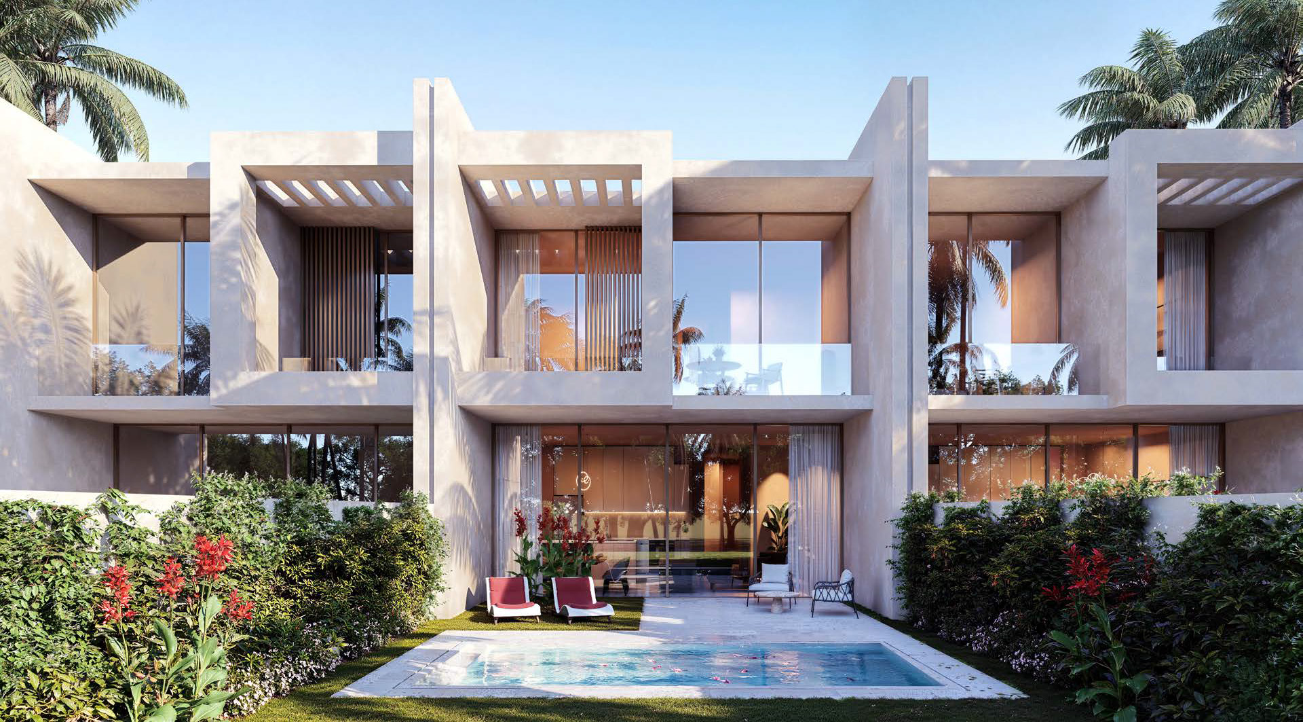
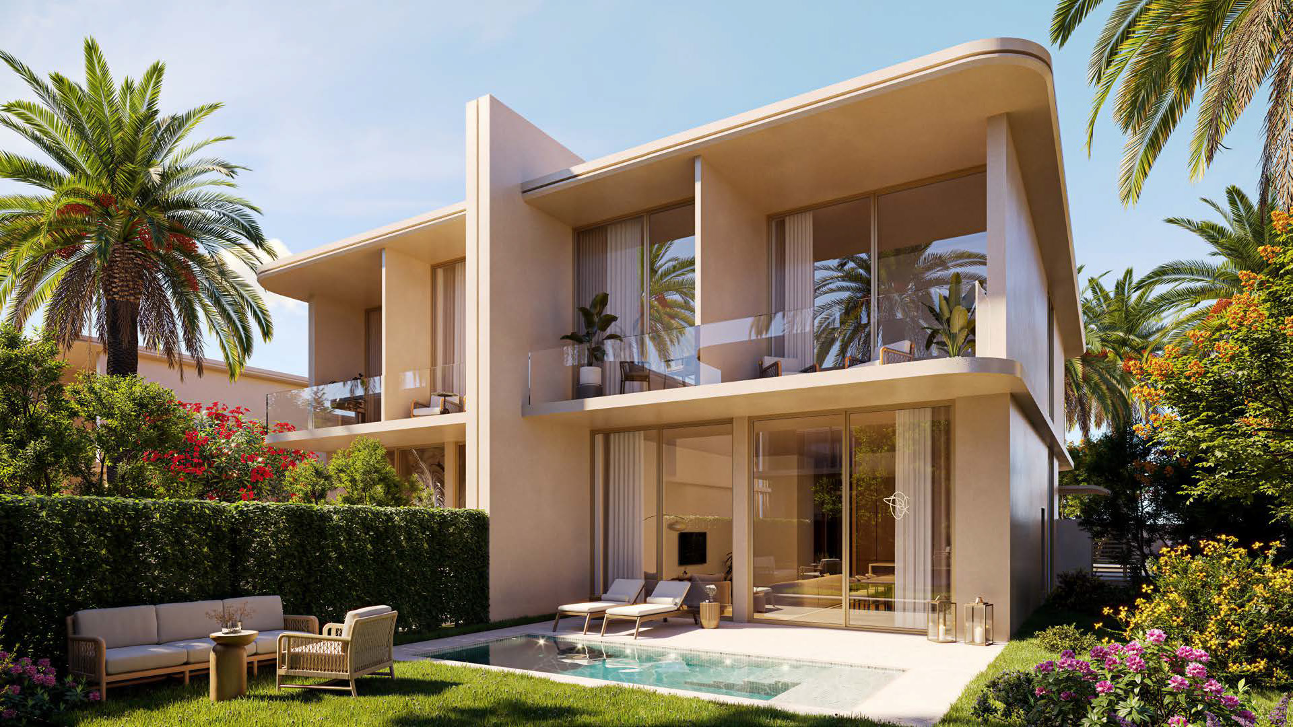
Townhouse exterior

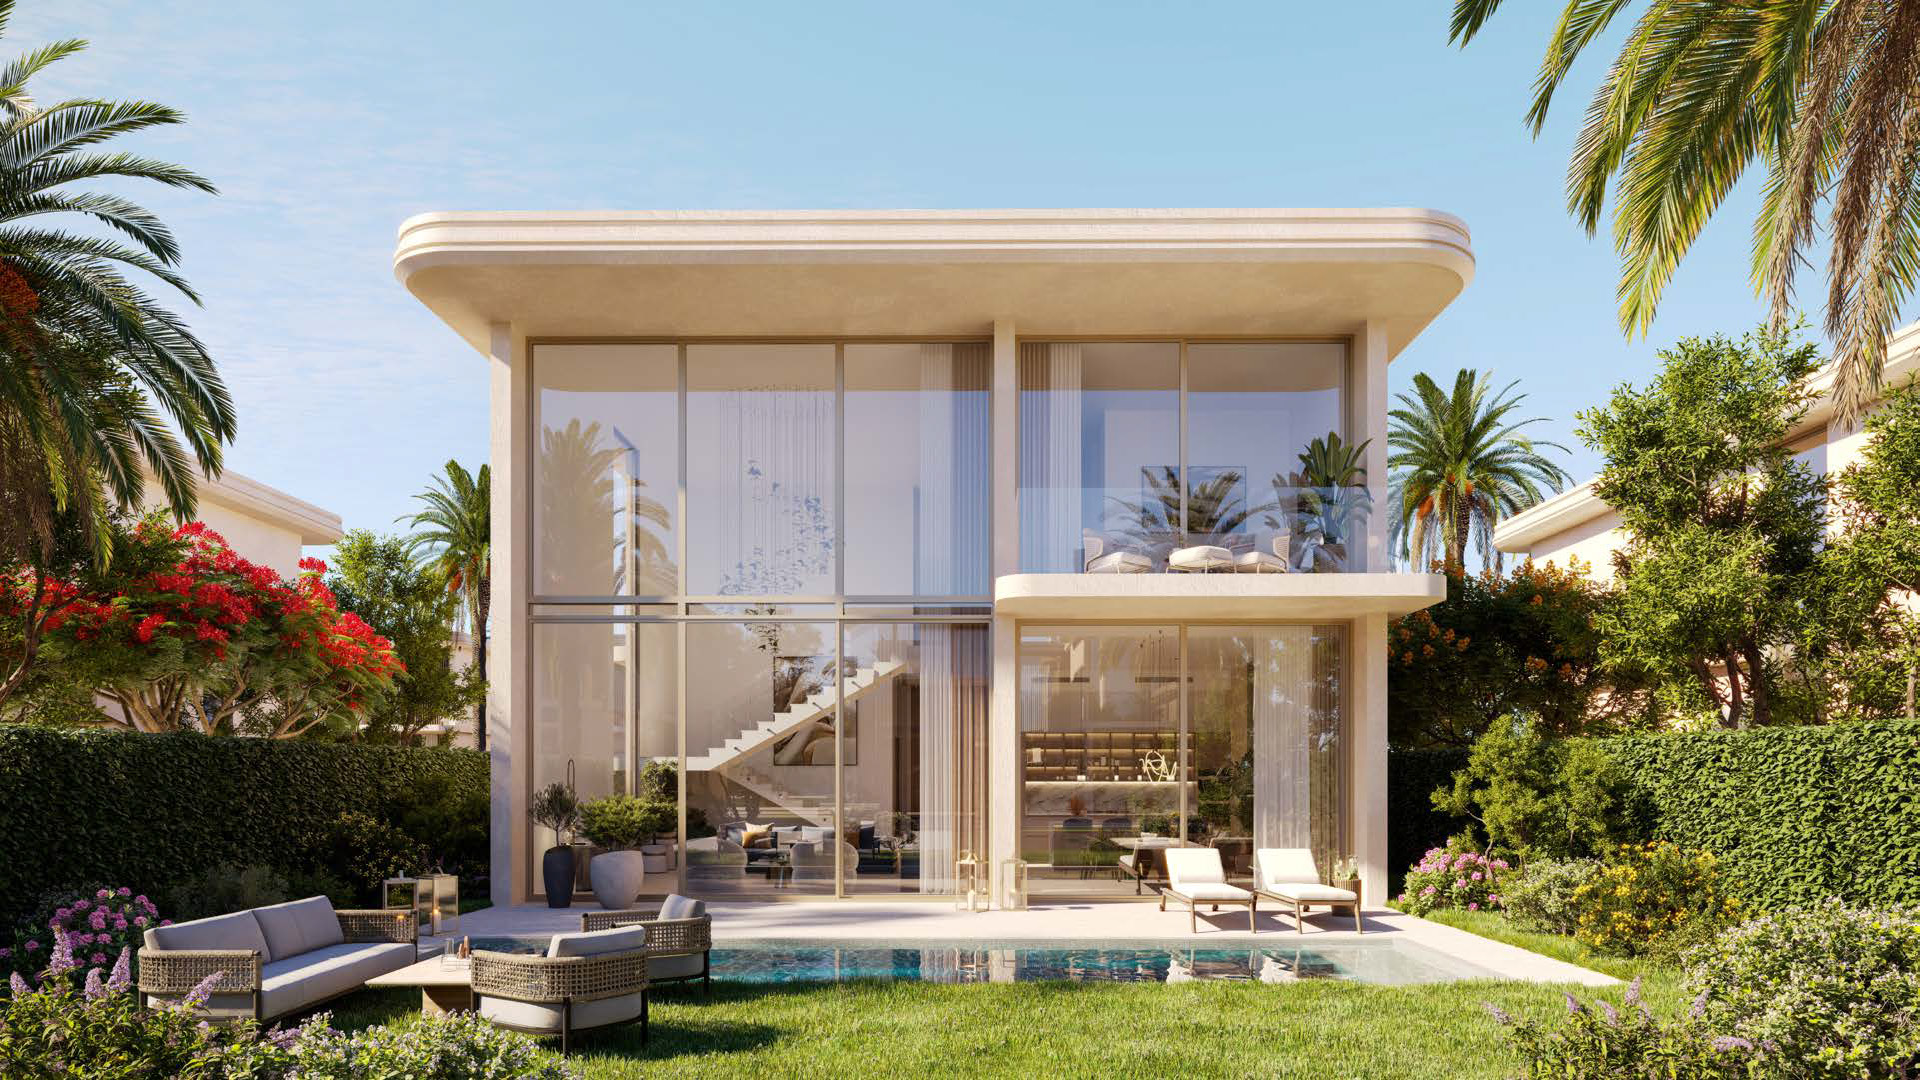
Townhouse

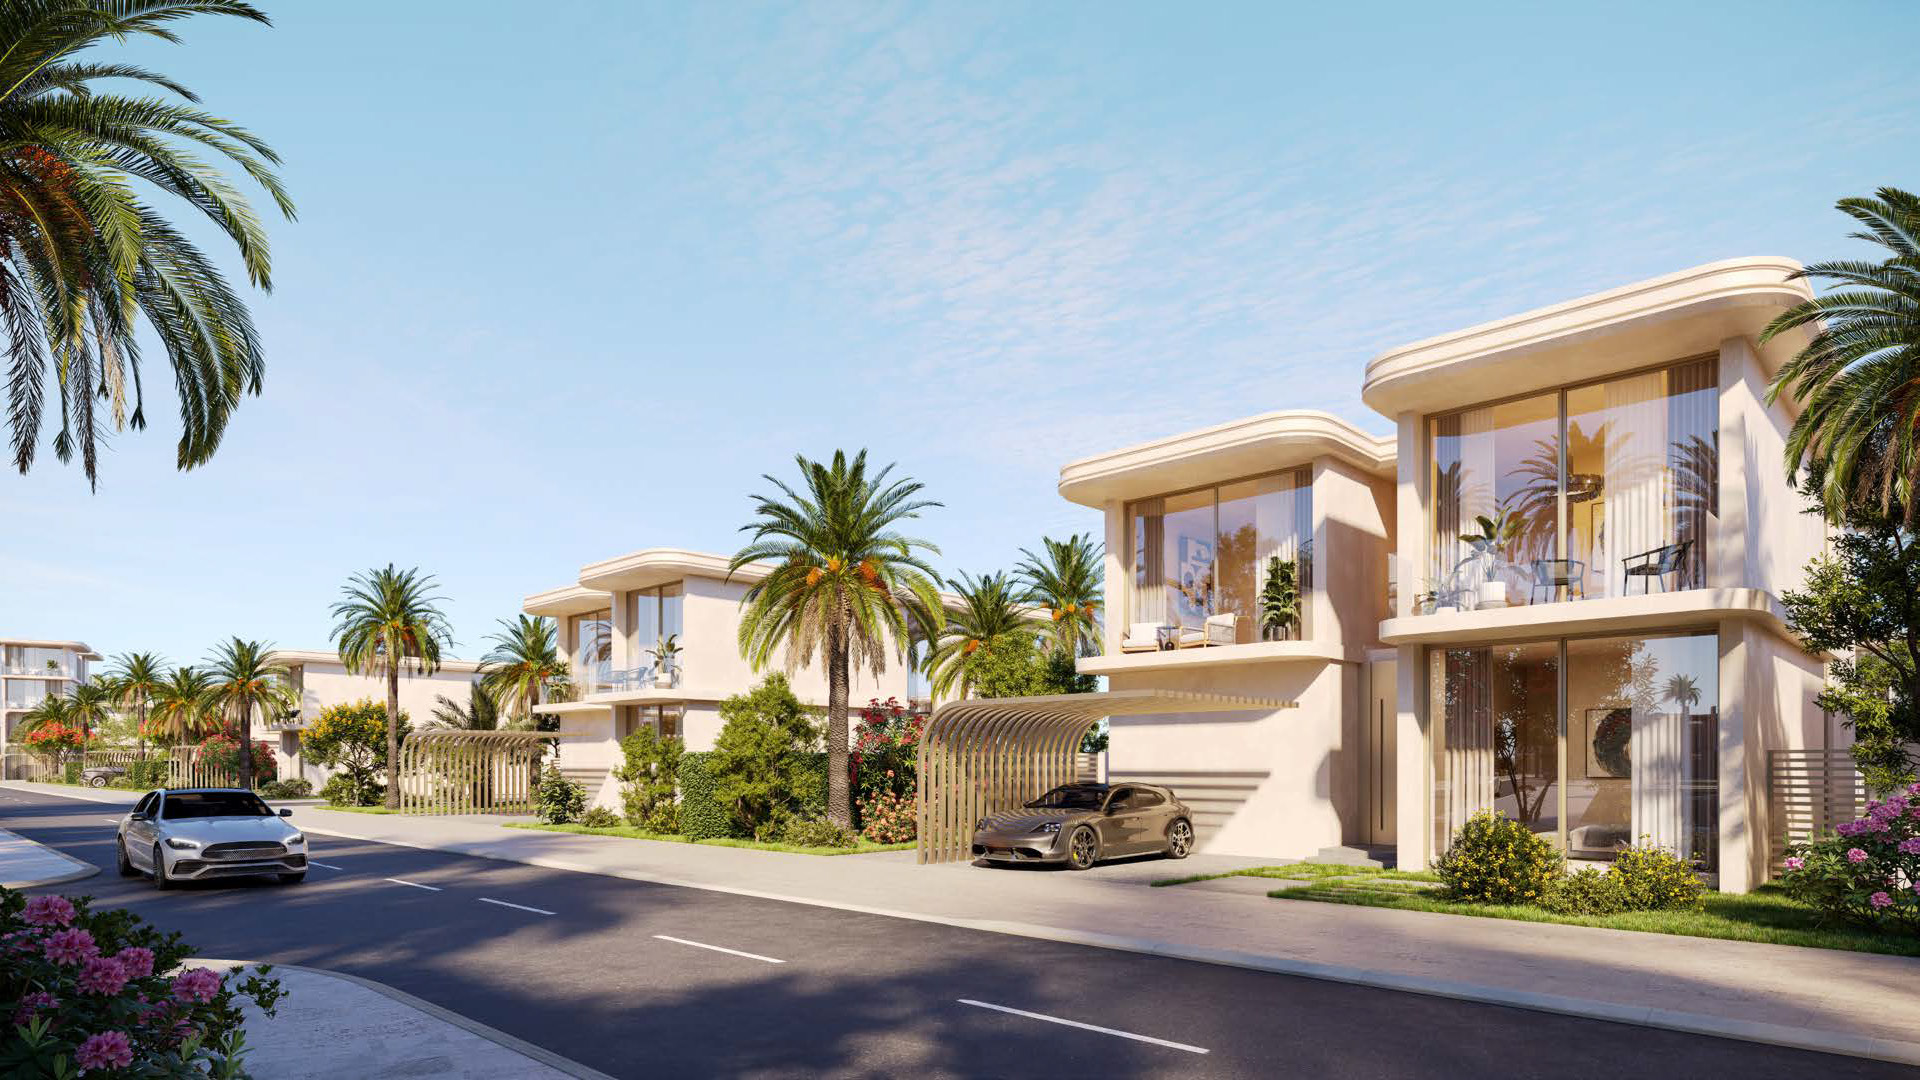
Living spaces extend outdoors with private areas to both the front and garden-facing sides, creating homes well suited to family life.

Plot Area
2,153 sqft / 200 sqm
Sellable BUA
2,476 sqft / 230 sqm
Internal
2,088 sqft
Garage
323 sqft
Request Floor Plans →
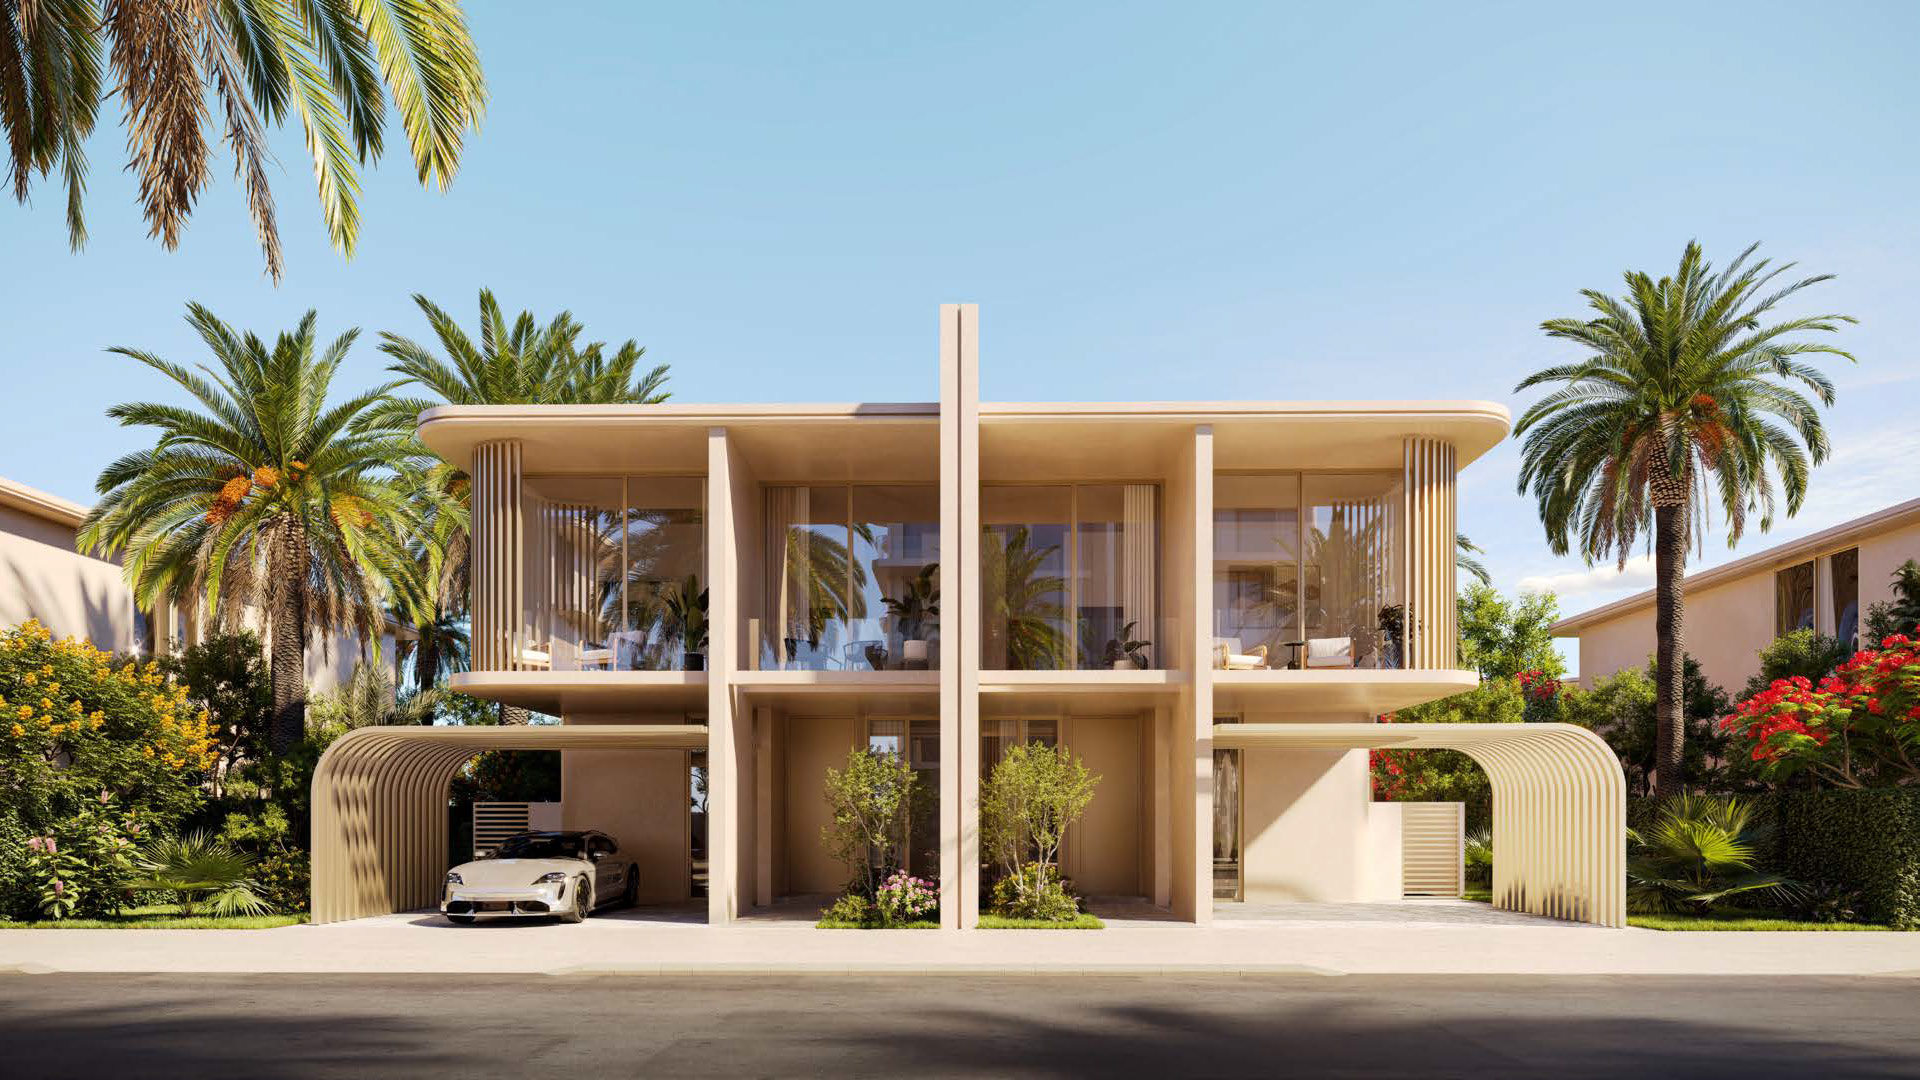
Twin villa exterior

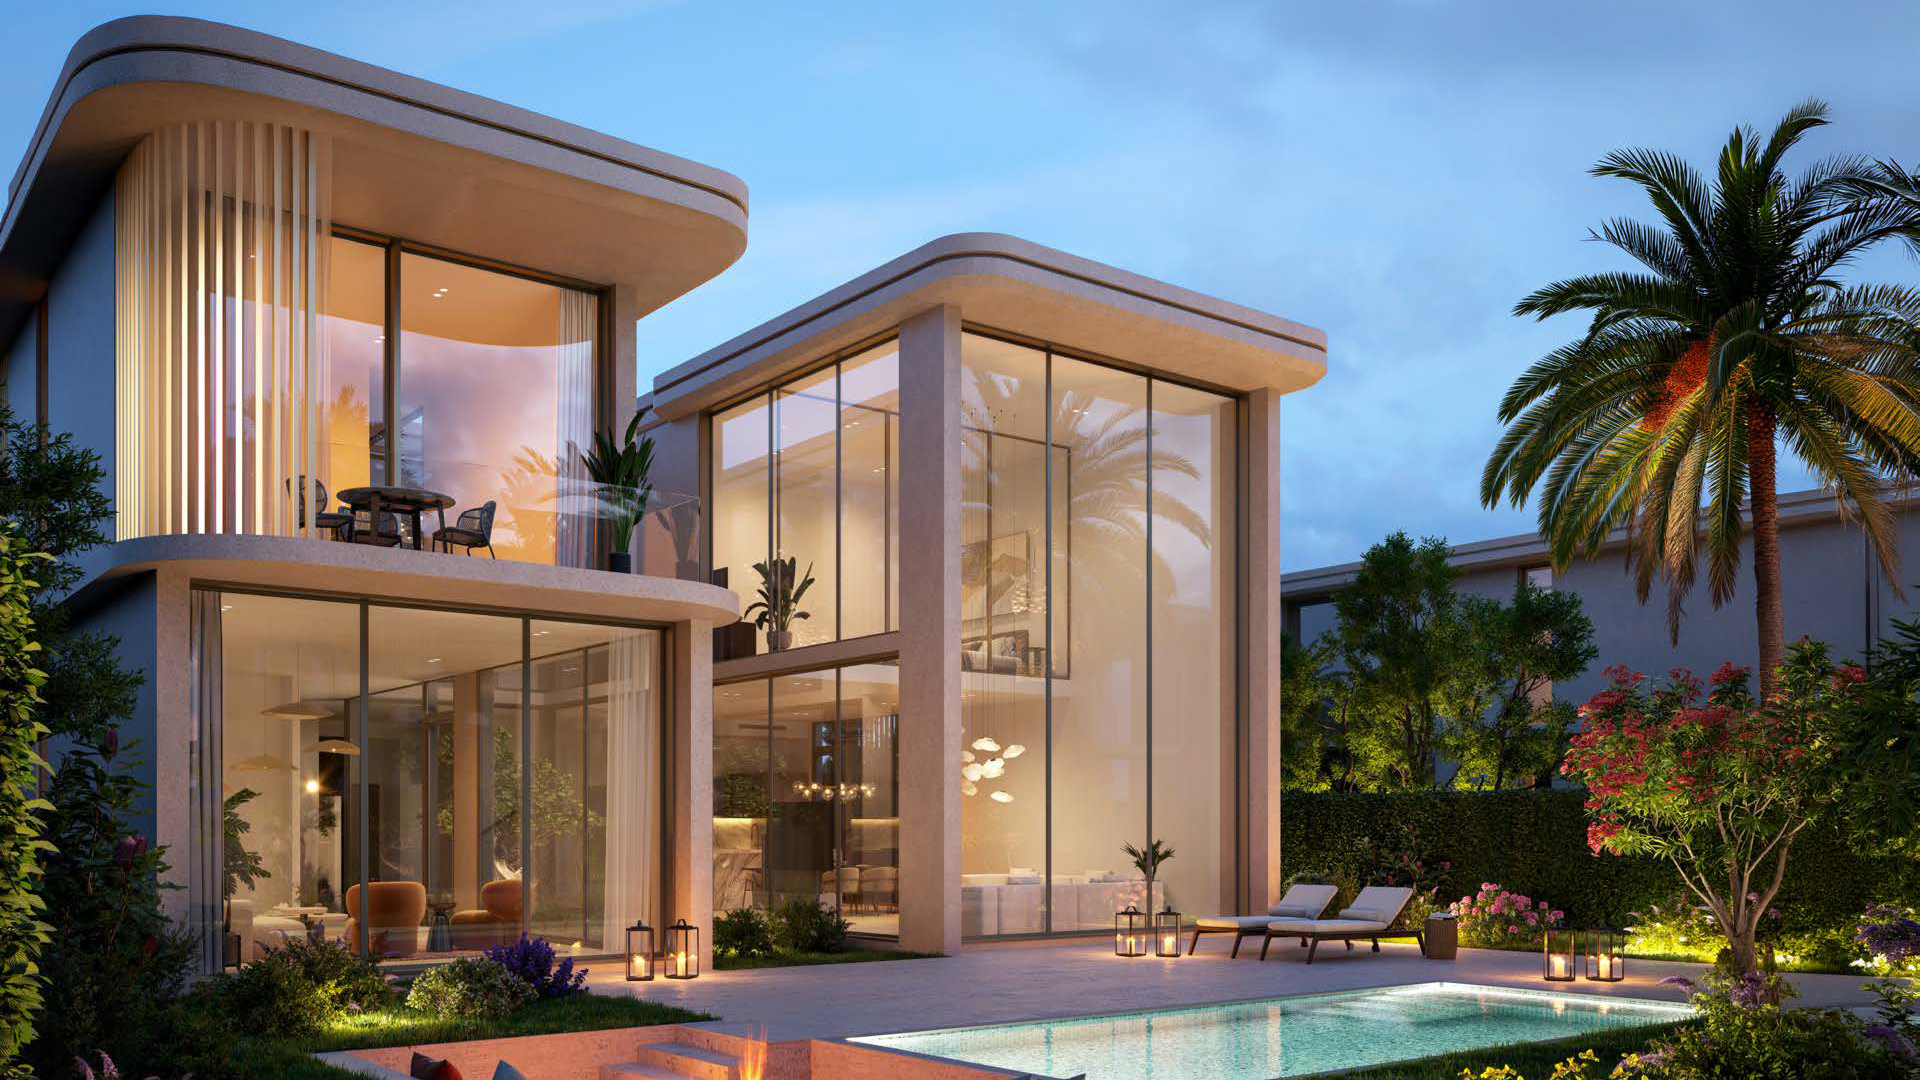
Twin Villa

Distinguished by refined architectural walls, twin villas open outward, offering room to gather, retreat and live at a more generous pace.

Plot Area
2,691 sqft / 250 sqm
Sellable BUA
2,949 sqft / 274 sqm
Internal
2,465 sqft
Garage
323 sqft
Request Floor Plans →
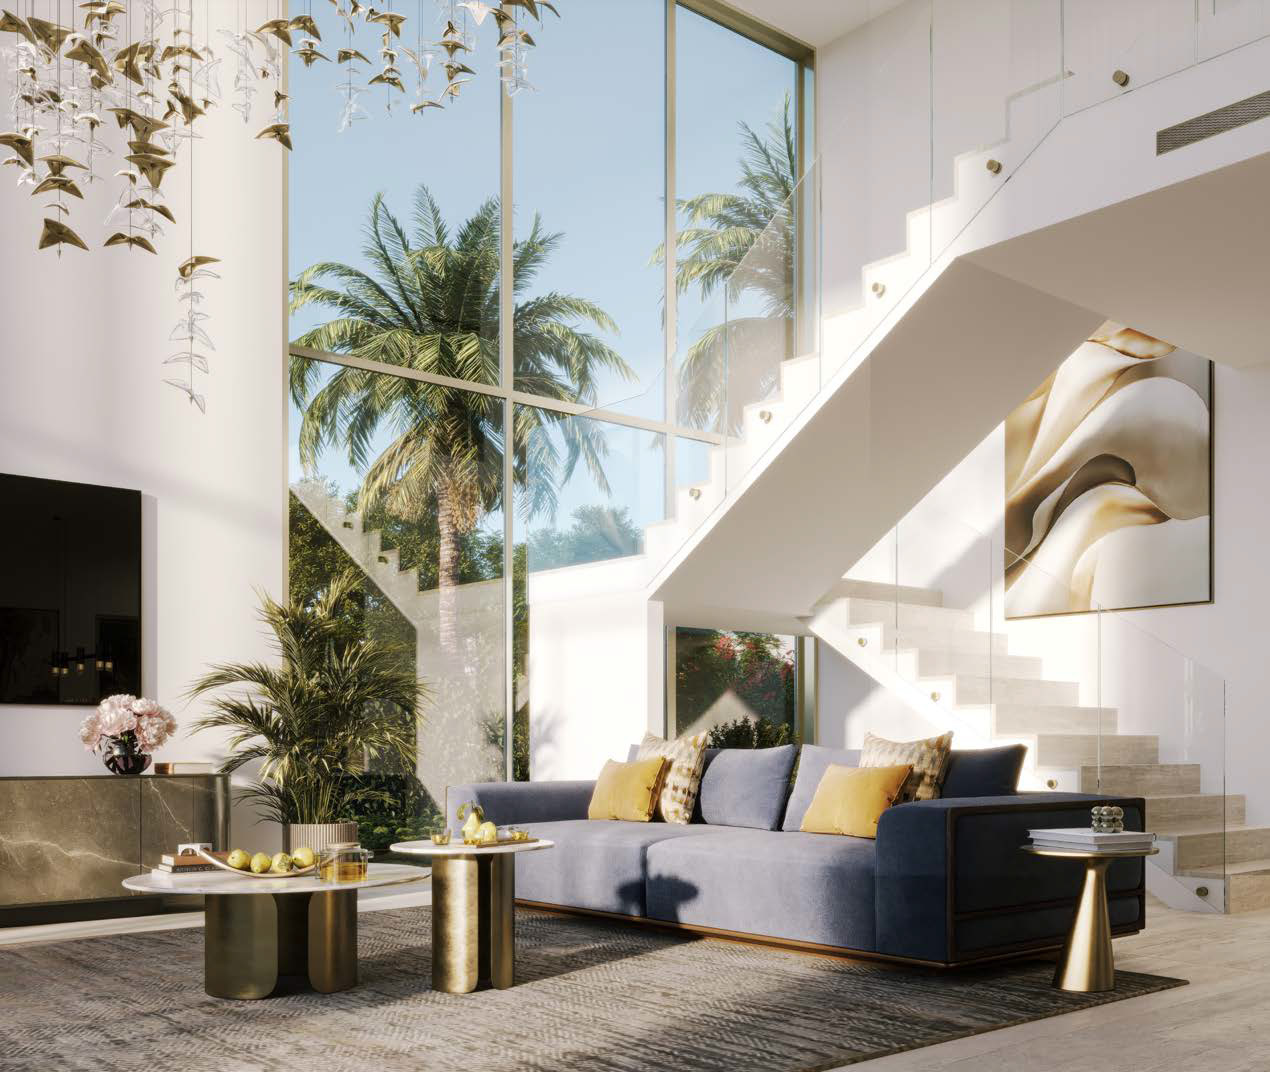
4 bedroom villa exterior

4 Bedroom Villa

A generous, airy living space opens onto the garden, flooded with natural light thanks to a double-height volume that amplifies the sense of space.

Plot Area
4,306 sqft / 400 sqm
Sellable BUA
3,229 sqft / 300 sqm
Internal
2,691 sqft
Garage
323 sqft
Request Floor Plans →
Maisonette exterior

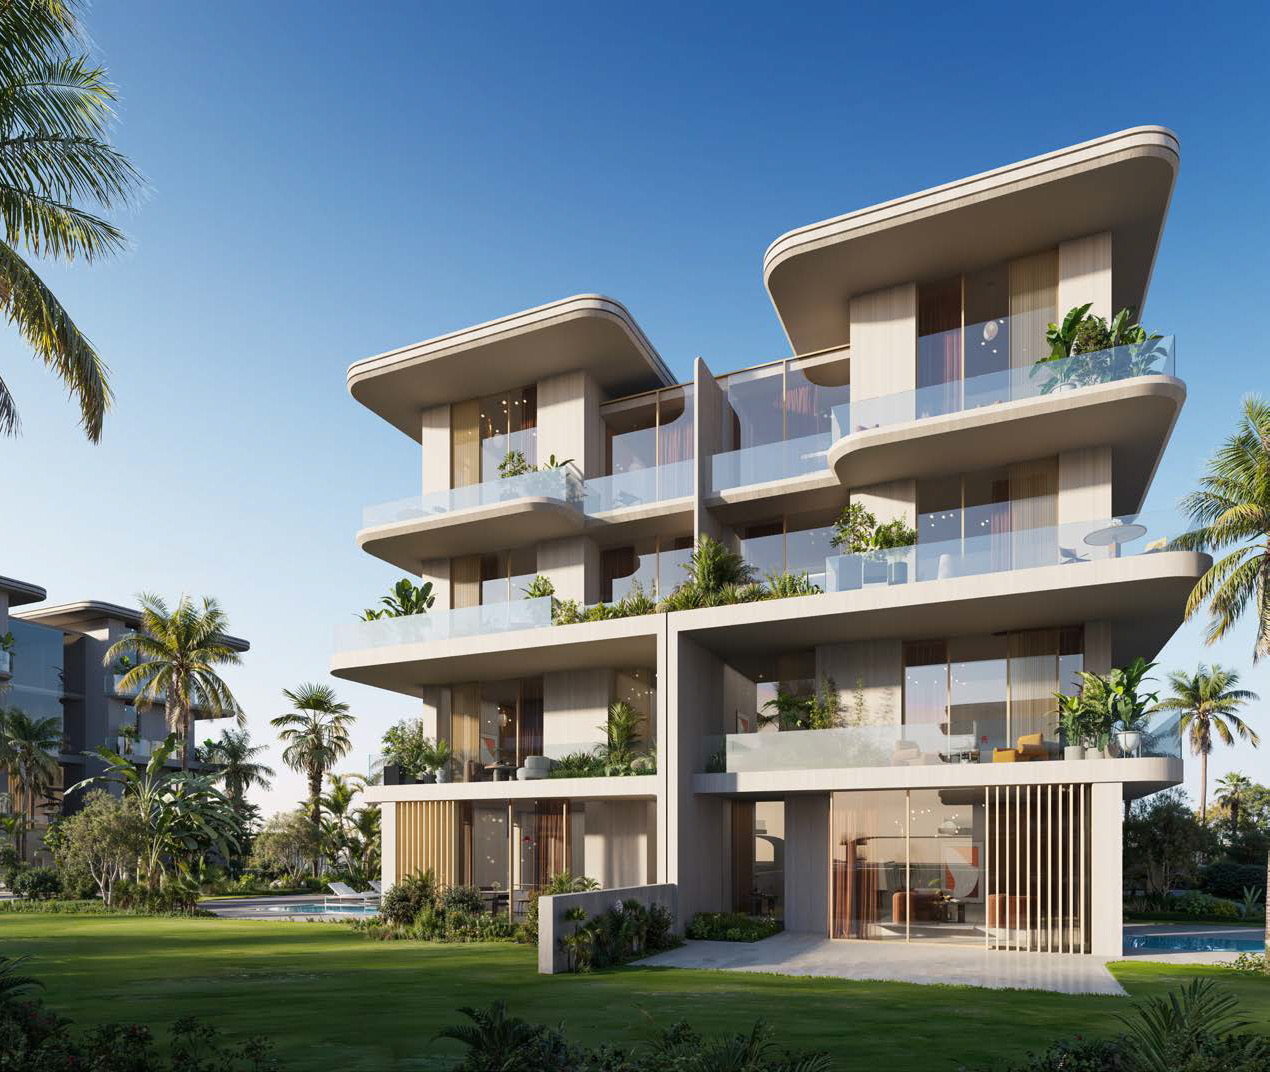
Maisonette

Multi-level residences ranging from two to four bedrooms, opening naturally toward the outdoors through generous terraces and selected ground-level homes with private pools. Interiors unfold across different levels, creating a clear distinction between shared living areas and more private spaces.

Plot Area
9,042 sqft / 840 sqm
Total Maisonette Area
14,746 sqft / 1,370 sqm
Internal
12,648 sqft
Terrace
969 sqft
Request Floor Plans →
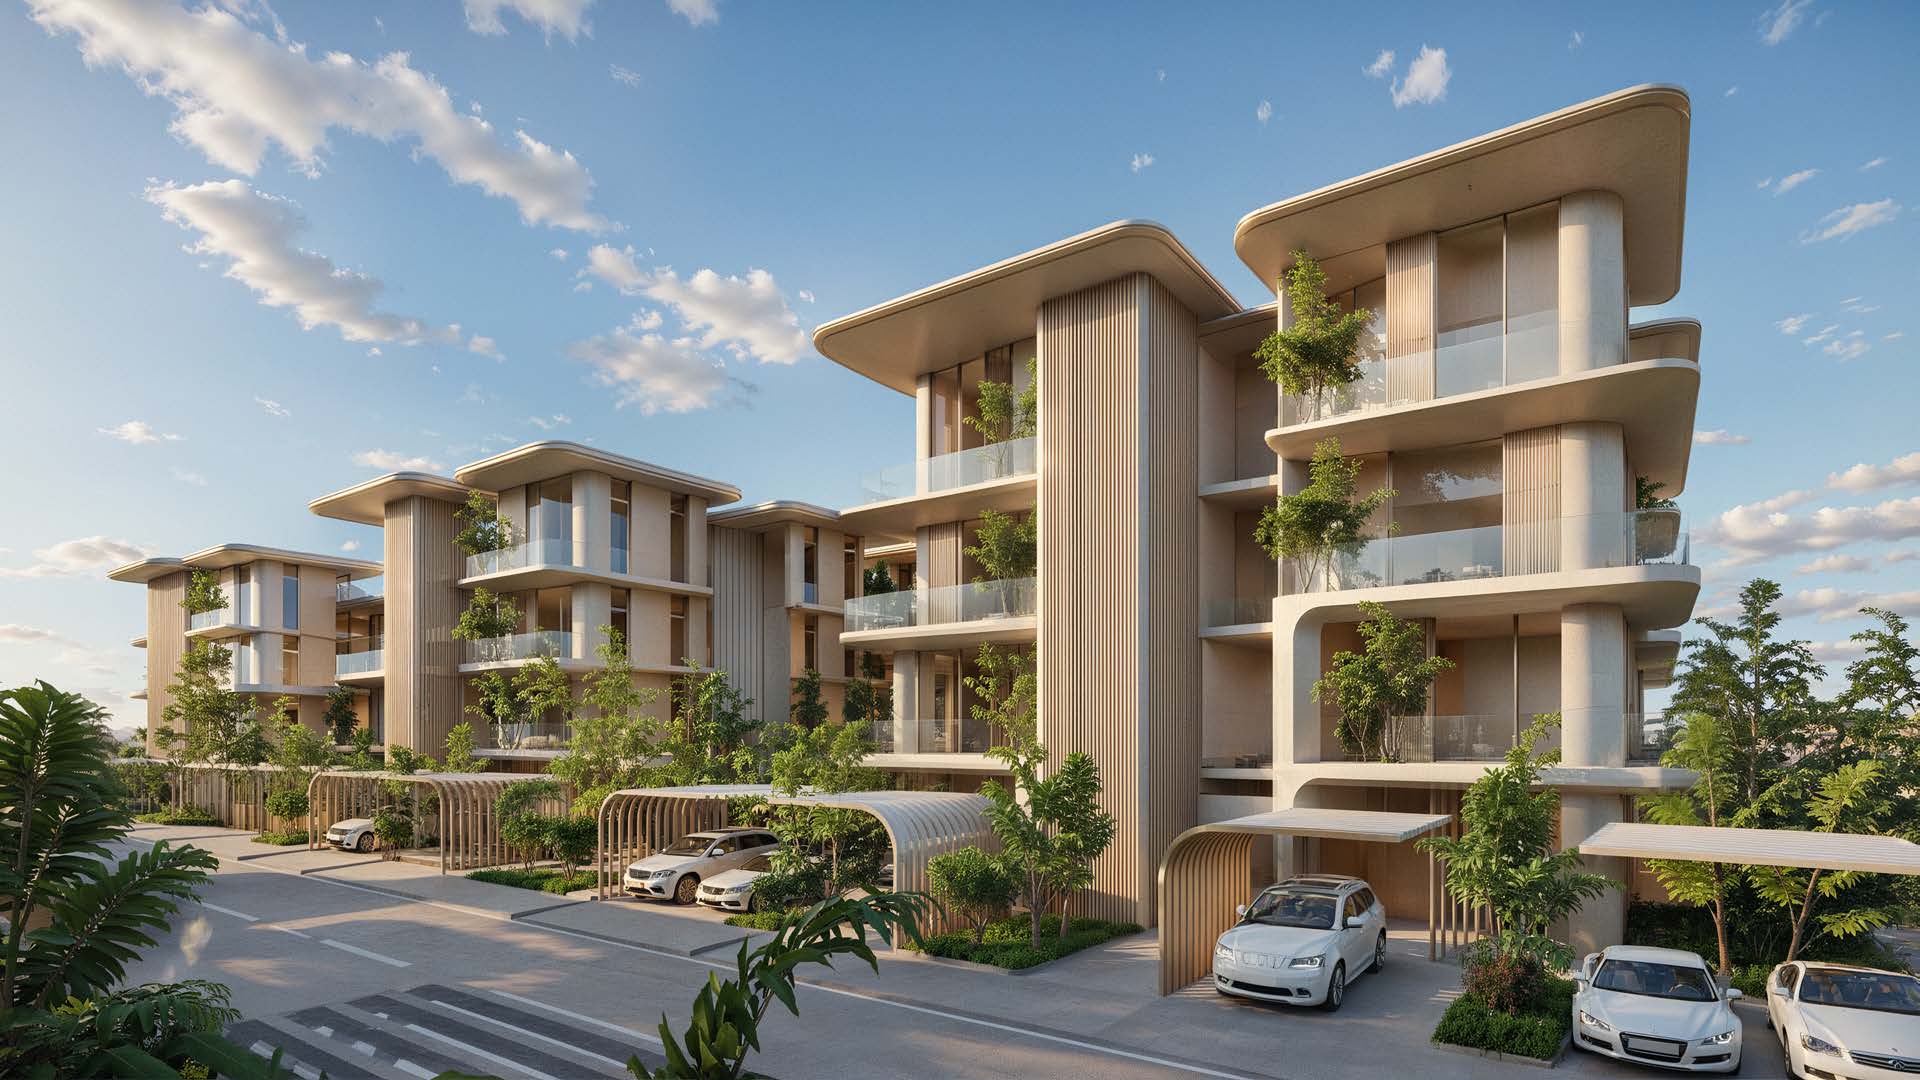
Maisonette building
Living across the landscape — spaces unfold vertically, offering privacy, openness and a natural extension of interior and exterior space.
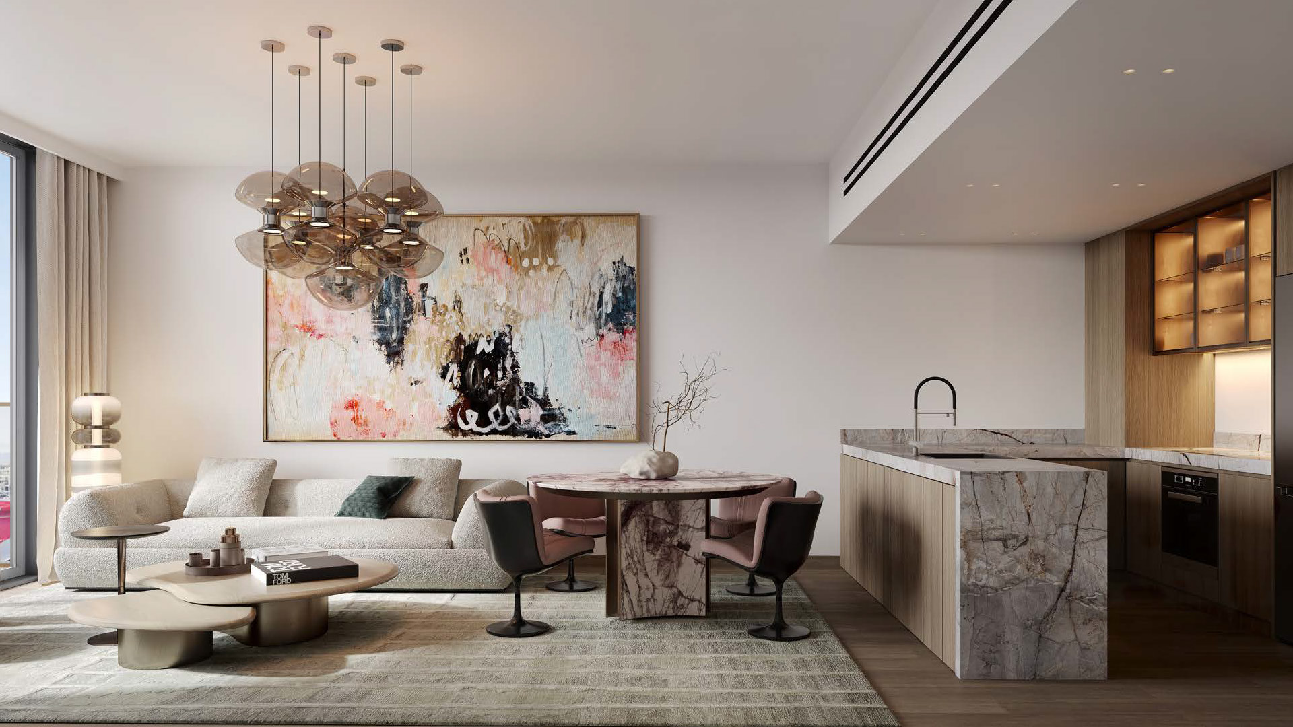
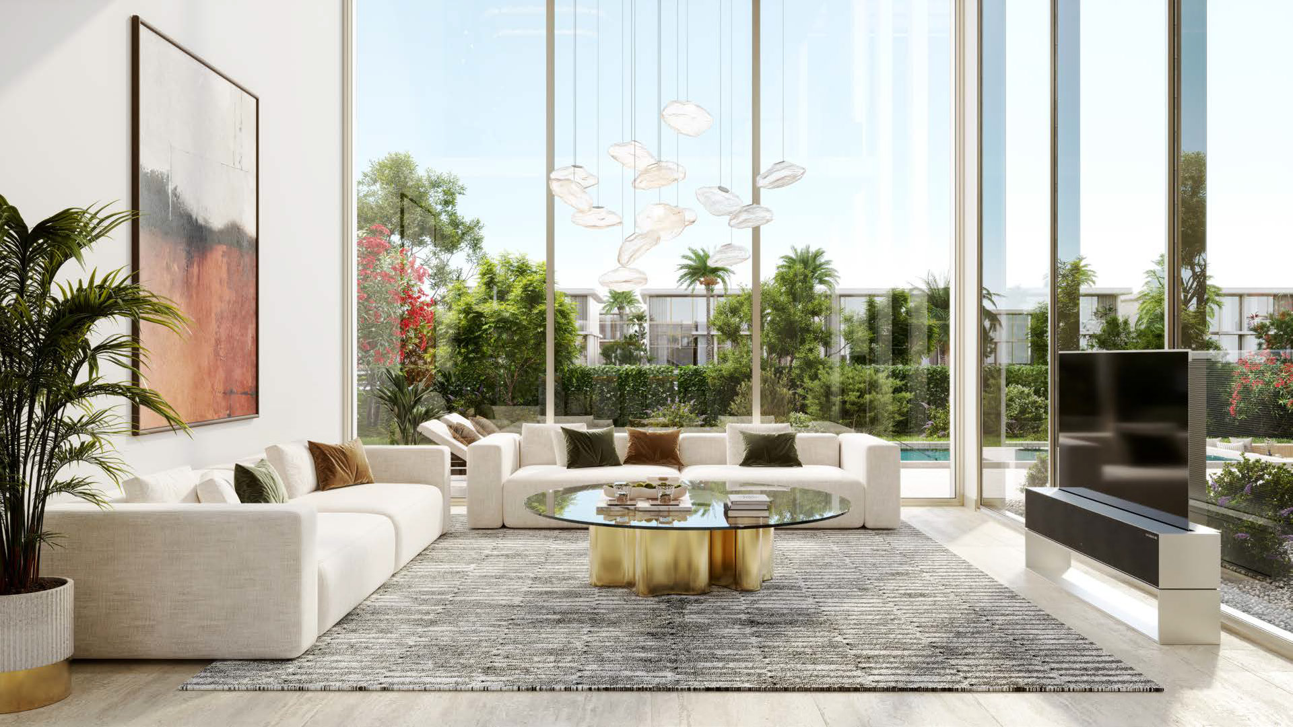
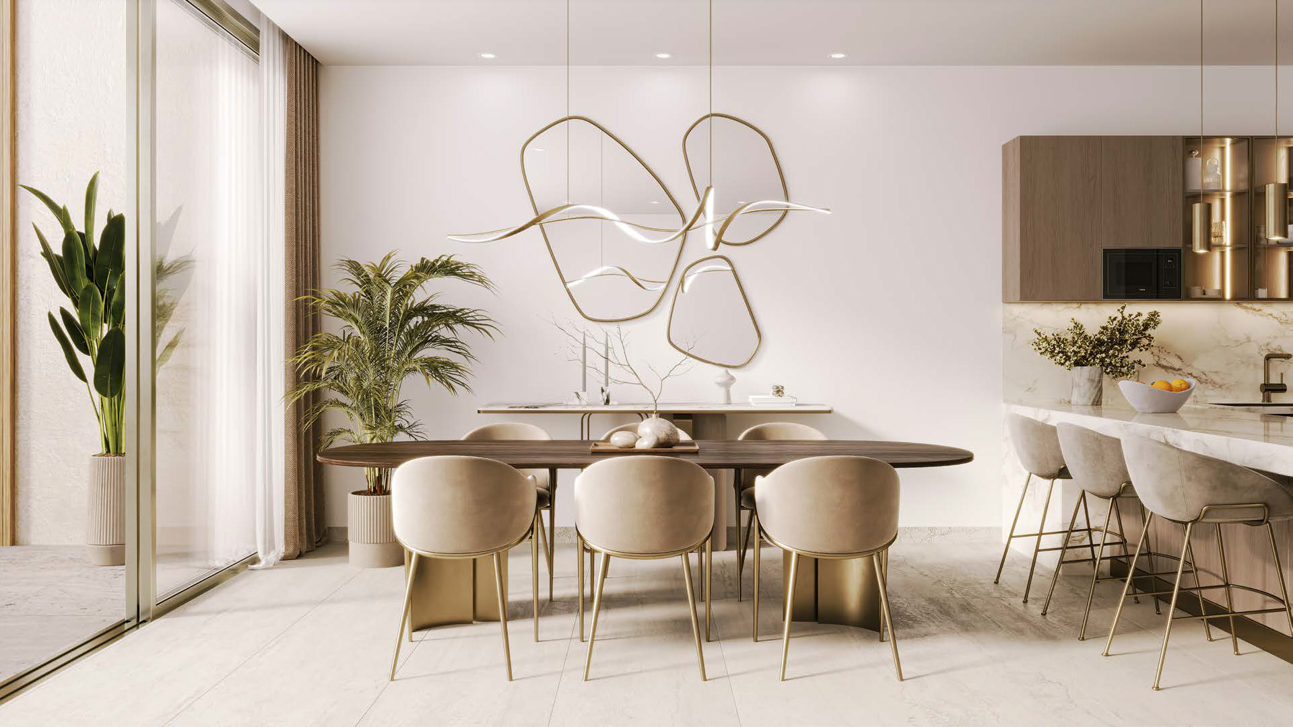
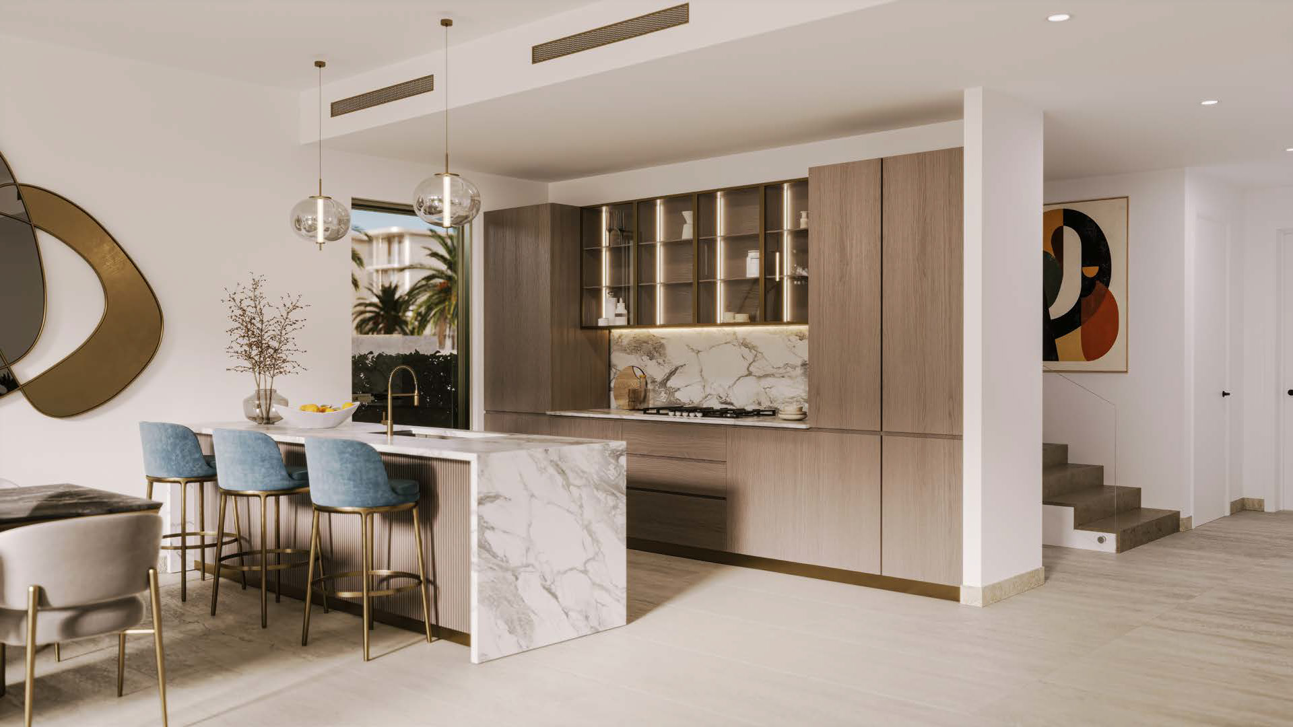
Apartment living room

1 Bedroom Apartment

Interiors carefully proportioned with a sartorial approach, where every corner is thoughtfully considered.

Sellable BUA
850 sqft / 79 sqm
Internal
786 sqft / 73 sqm
Balcony
65 sqft / 6 sqm
Request Floor Plans →
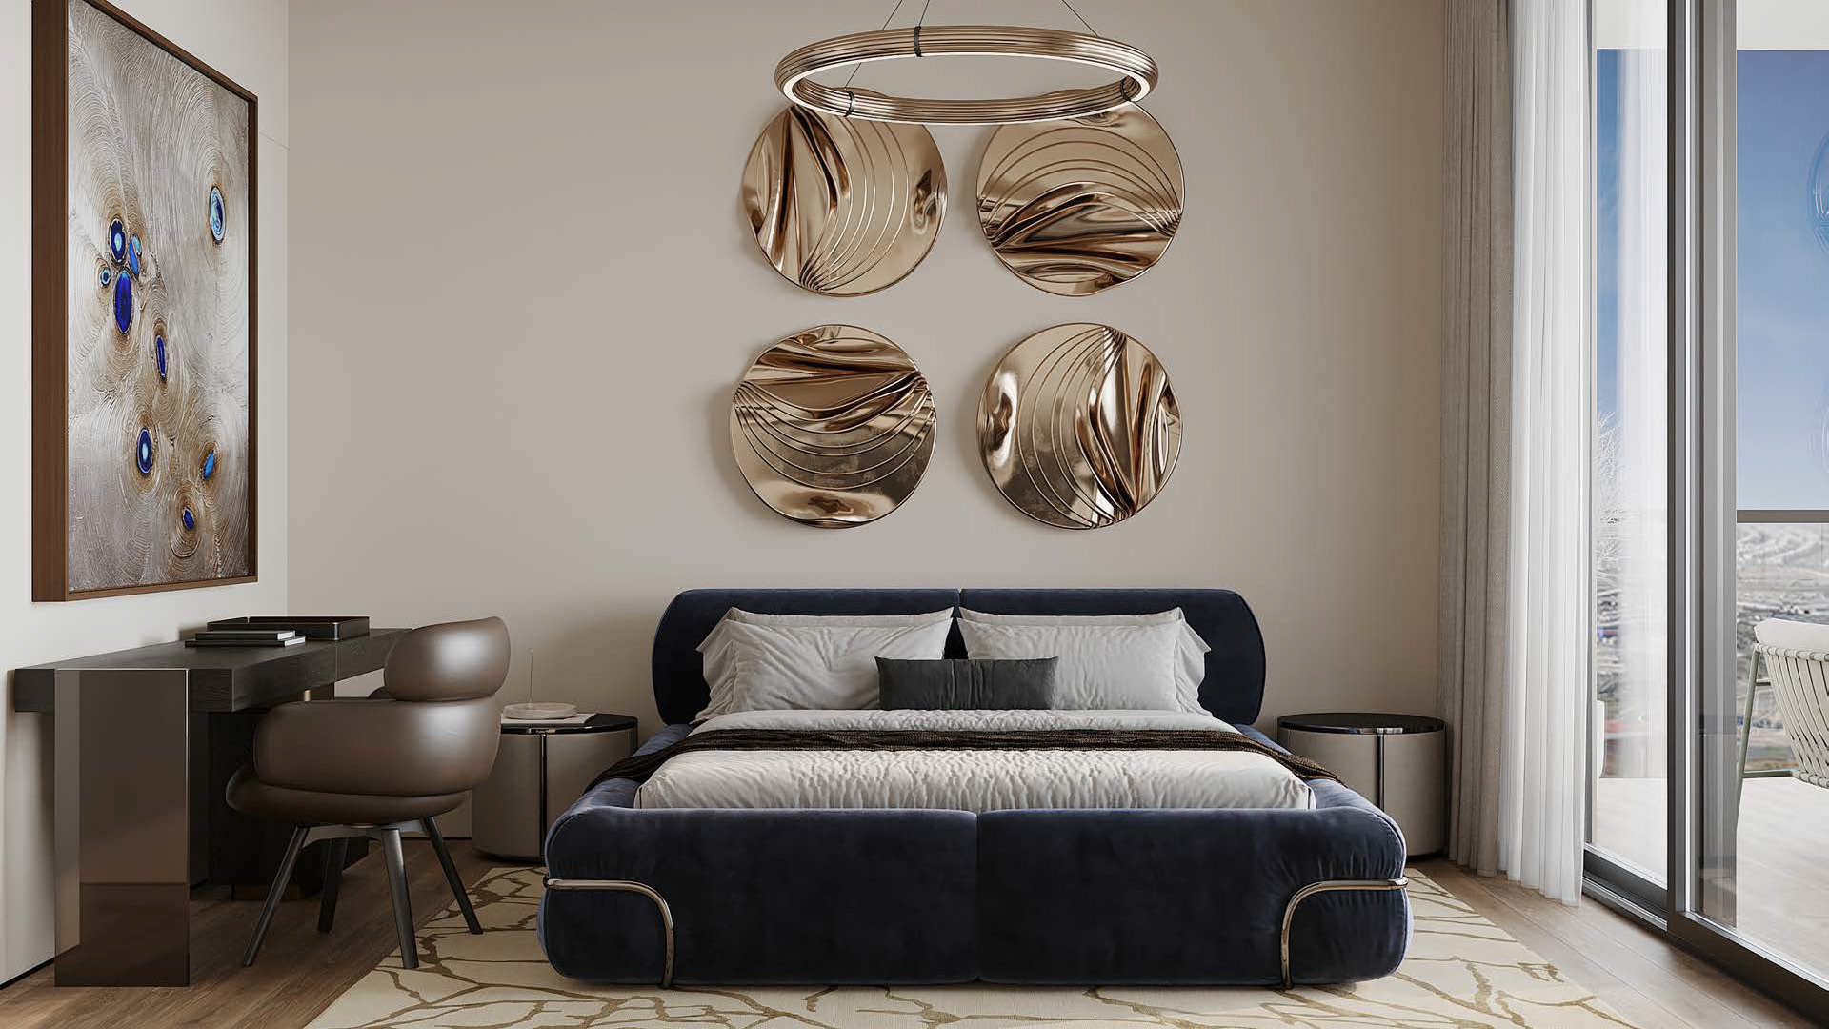
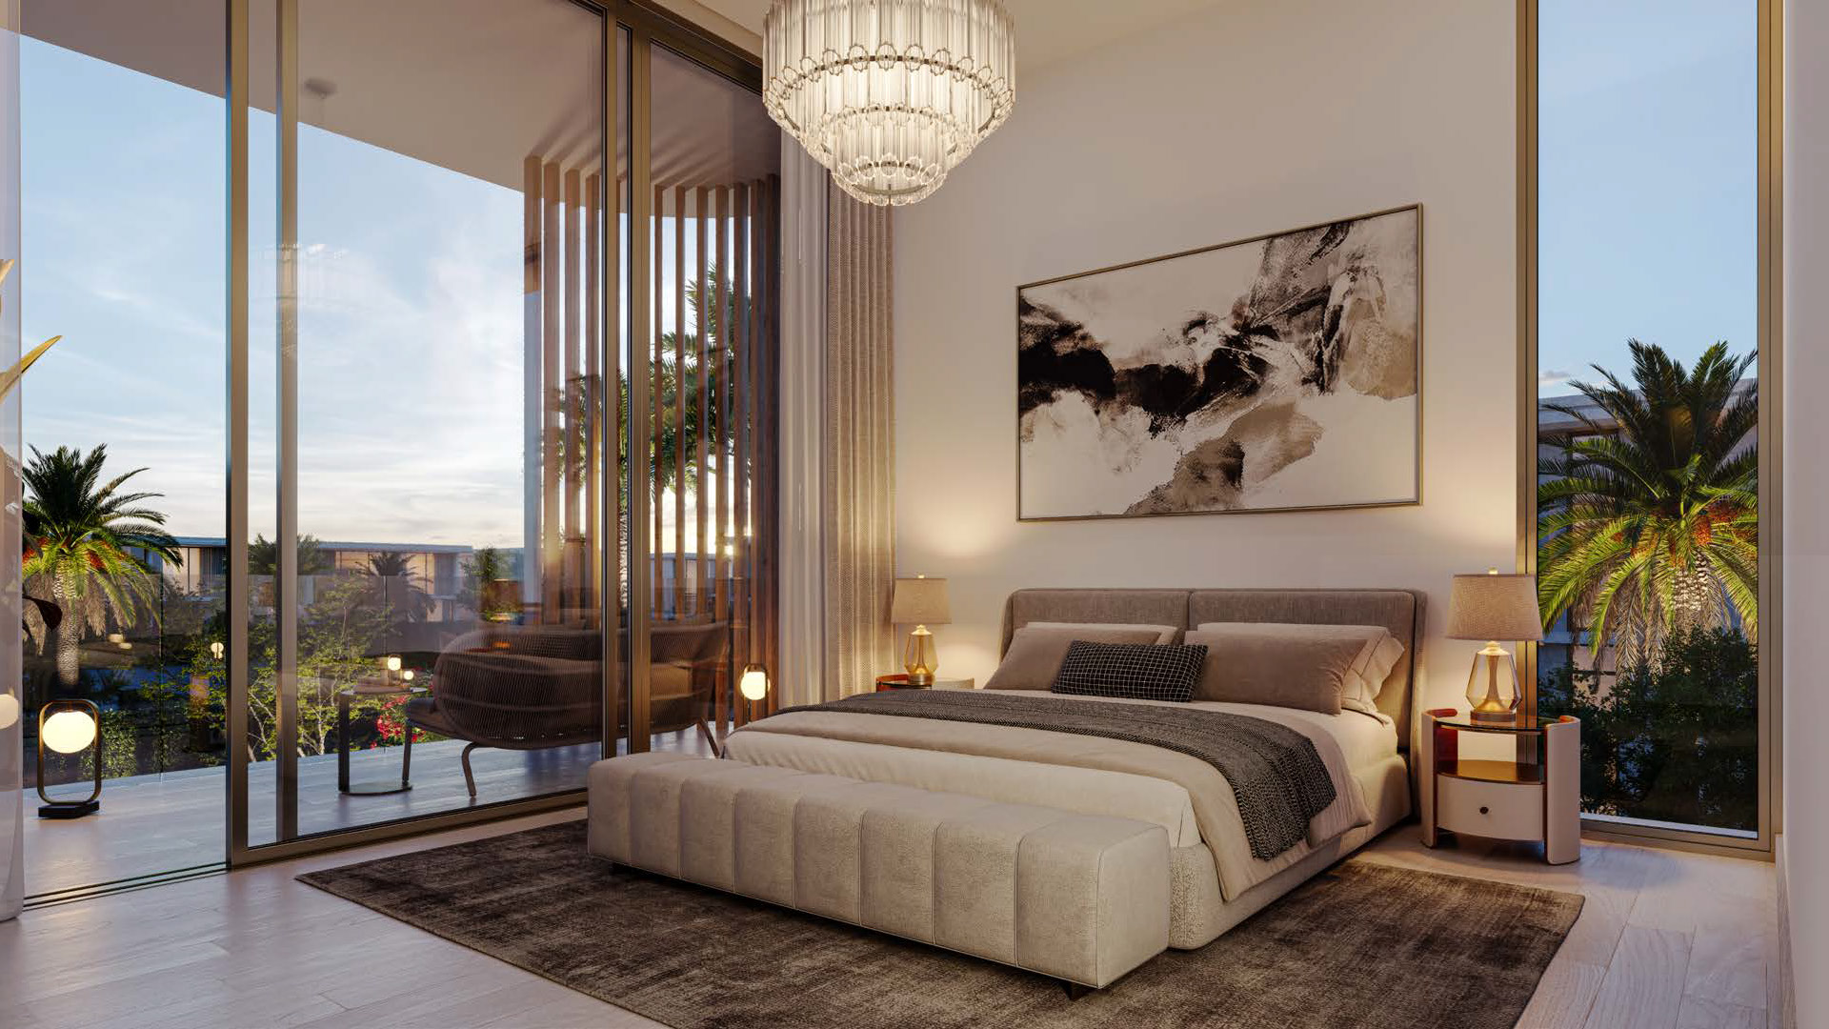
Apartment bedroom

2 Bedroom Apartment

Living areas feel composed and welcoming, bedrooms offer generous proportions for rest and retreat.

Sellable BUA
1,367 sqft / 127 sqm
Views
Canal Promenade
Request Floor Plans →
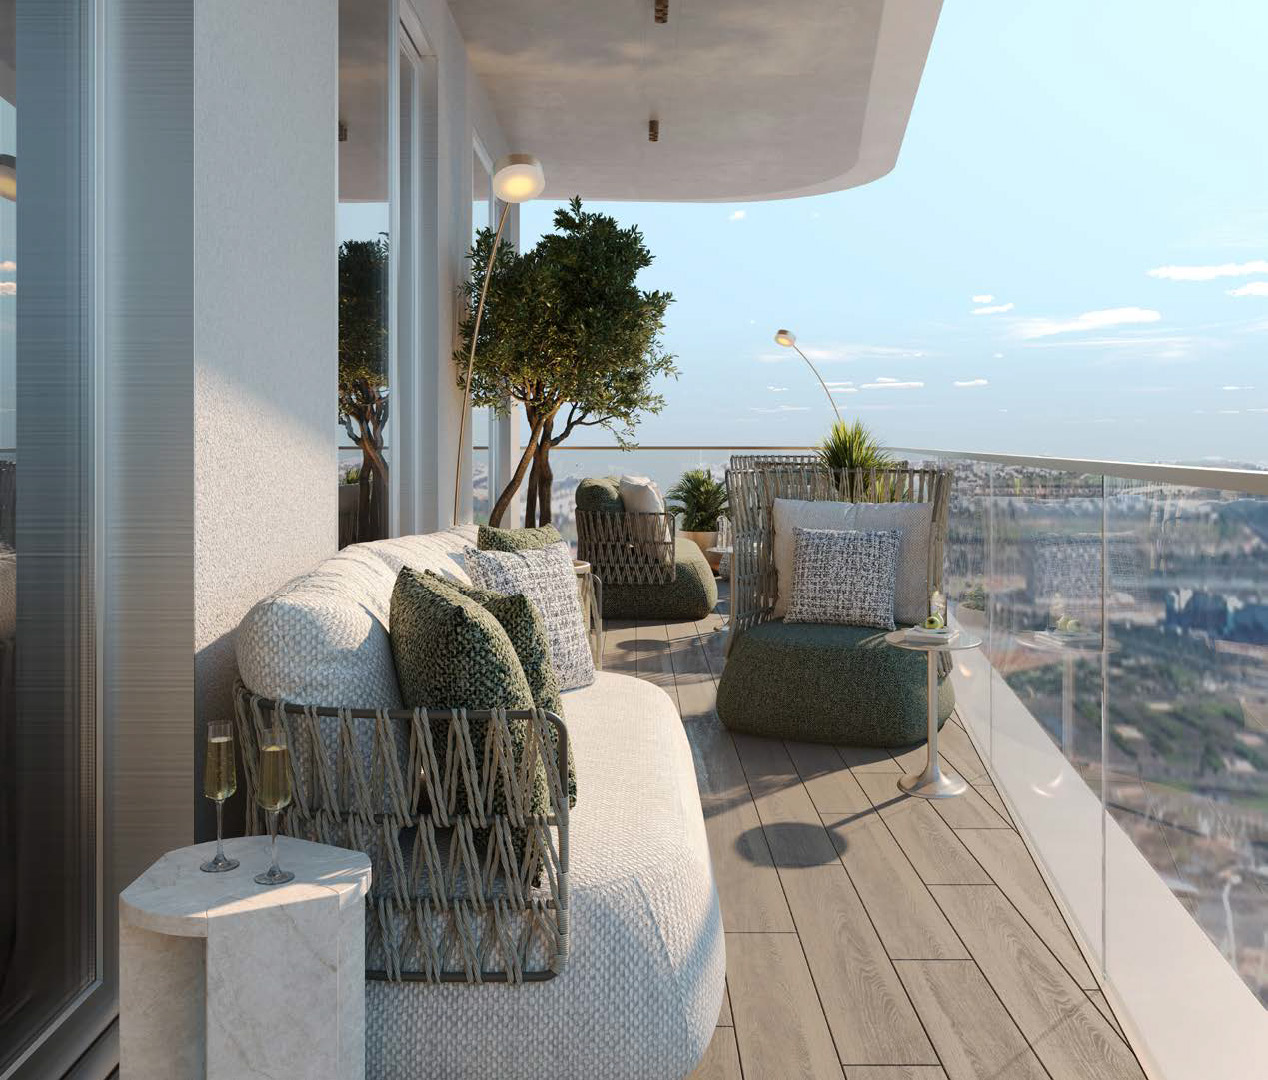
Apartment terrace

3 Bedroom Apartment

The terrace opens the home outward, extending daily life toward open views of the canal.

Sellable BUA
1,884 sqft / 175 sqm
Internal
1,485 sqft / 138 sqm
Balcony
398 sqft / 37 sqm
Request Floor Plans →

Register to receive detailed floor plans, Phase 2 pricing and priority unit selection.

Unlock Full Pricing

Lifestyle & Wellness

Where Community Takes Shape

Amenities form an ecosystem that brings people together through common values and everyday moments.

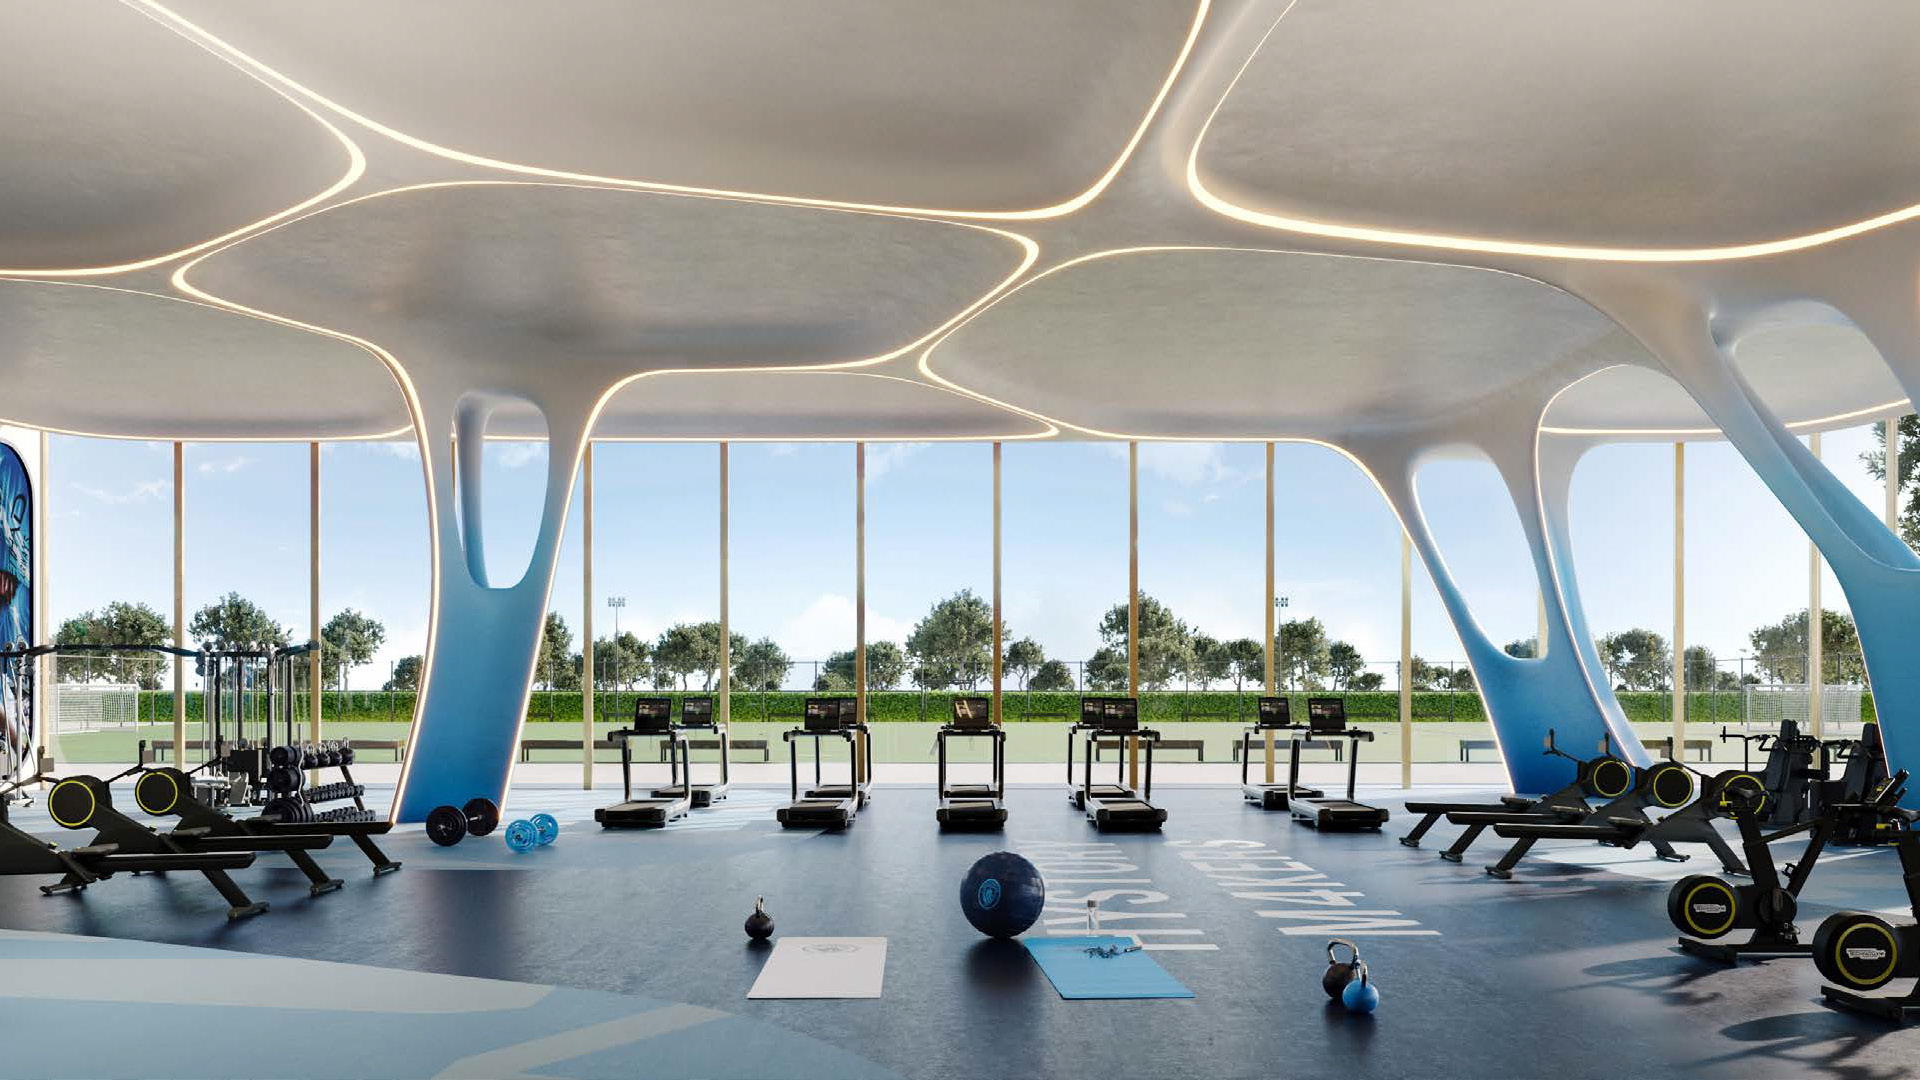
Gym and fitness training

Signature Amenity

Manchester City Training Academy

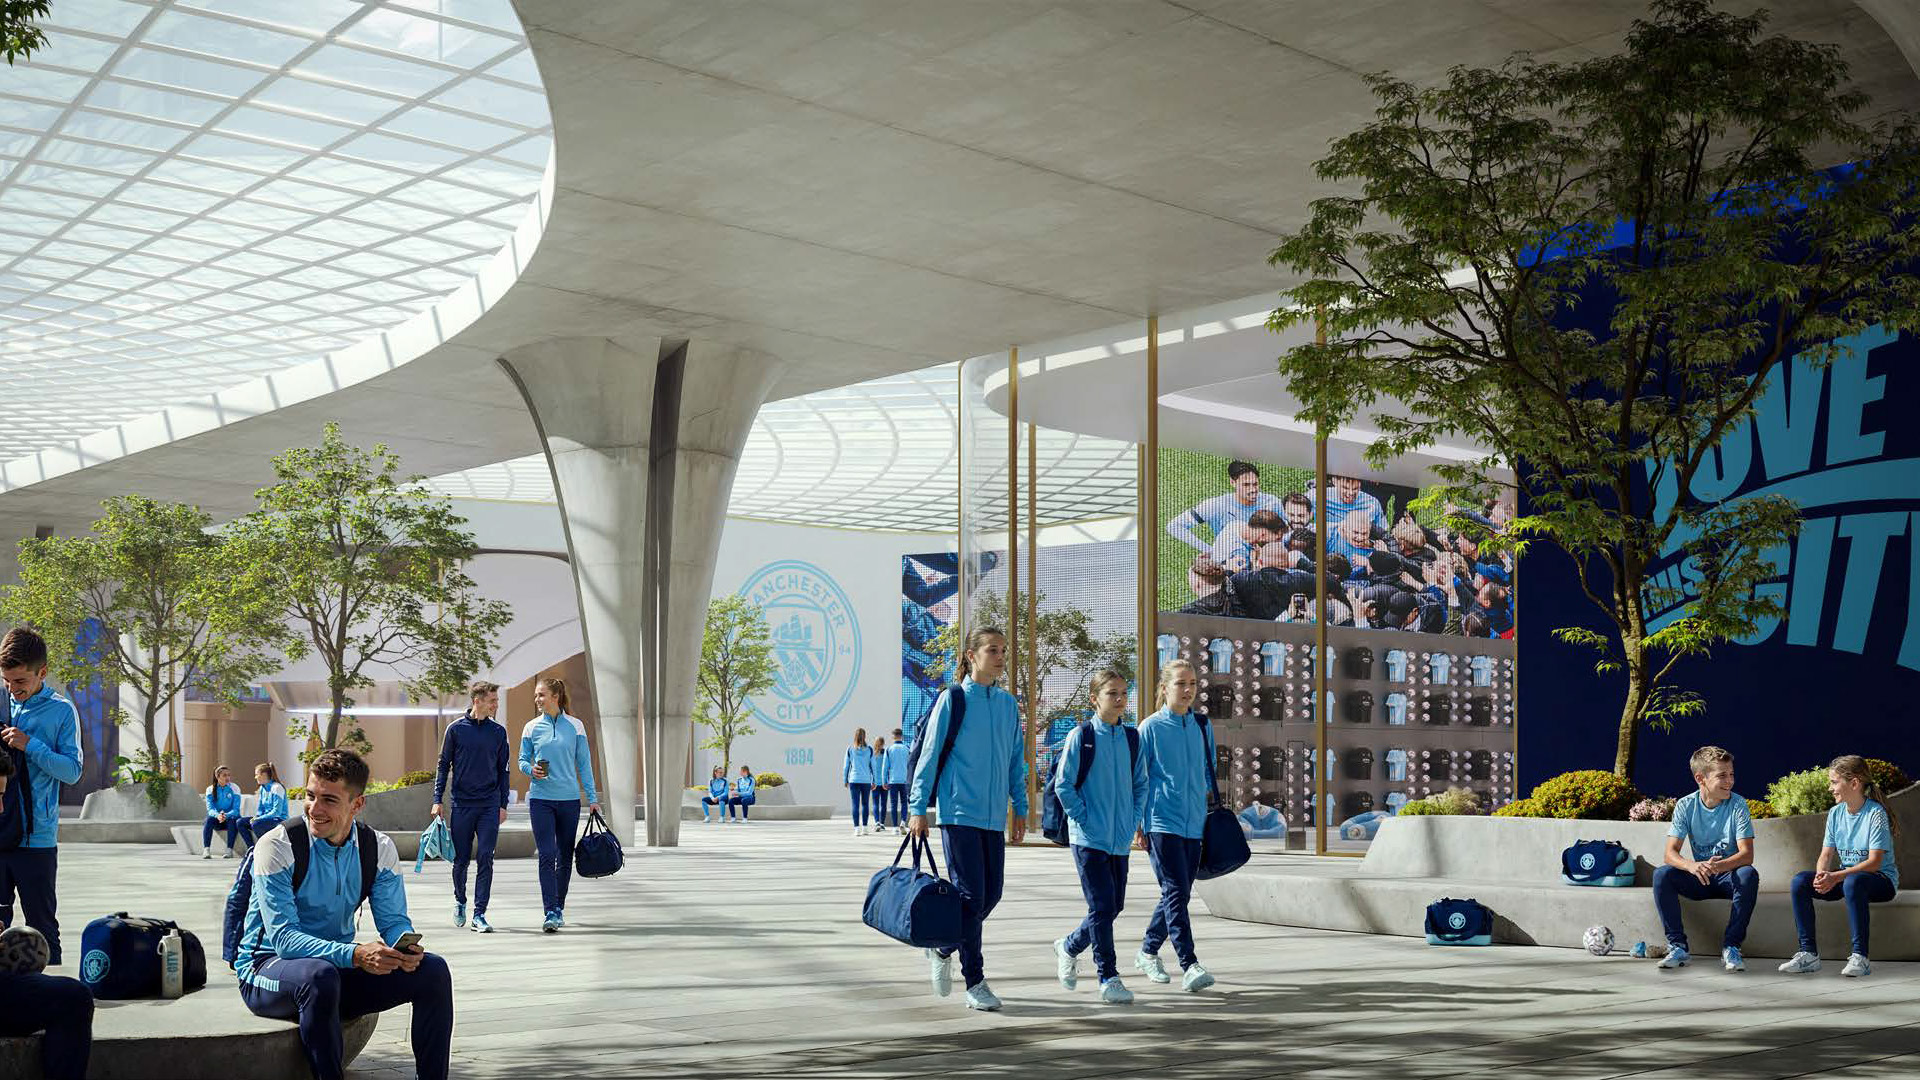
Football fields, training studios, gyms and performance spaces define an environment rooted in discipline and progression. Sport is lived as practice and mindset, supporting energy, focus and a strong sense of identity.

  • City Lounge
  • Football Fields
  • City Experience
  • Tactical Room
  • Gym & Fitness Training
  • Oxygen Therapy Room
  • Cryotherapy & Infrared Suites
  • Hydrotherapy Circuit
  • Altitude / Heat Training Room
  • Mind Studio
  • Trophy Gallery
  • Heritage Center
  • Spa & Sauna
  • City Social Club
  • City Café
  • Grand Lobby
  • Retail Store
  • Medical Center & Clinics
Sports

Training Academy Lobby

A culture of movement — from the Football Academy to multi-sport facilities.

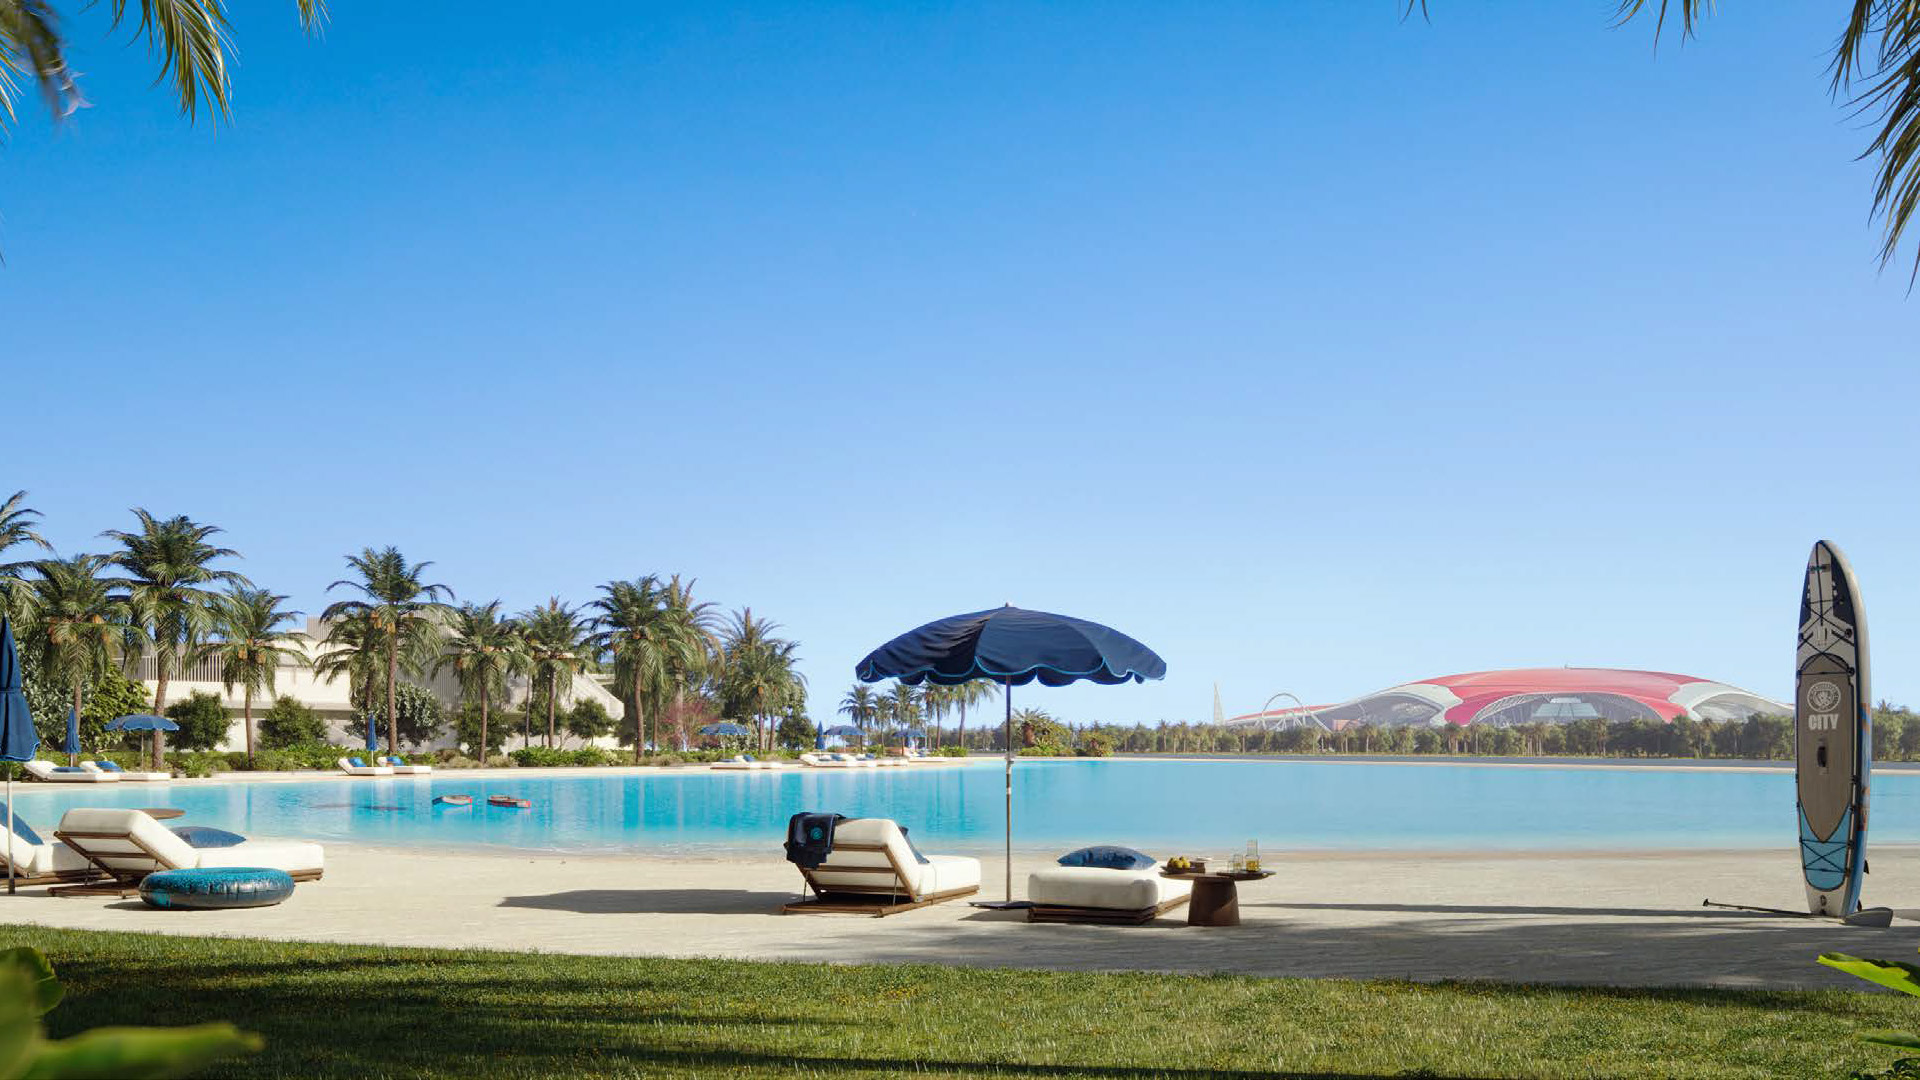
Waterfront

Crystal Lagoon

Time slows as every instant is savoured on the shore of the lagoon.

Social

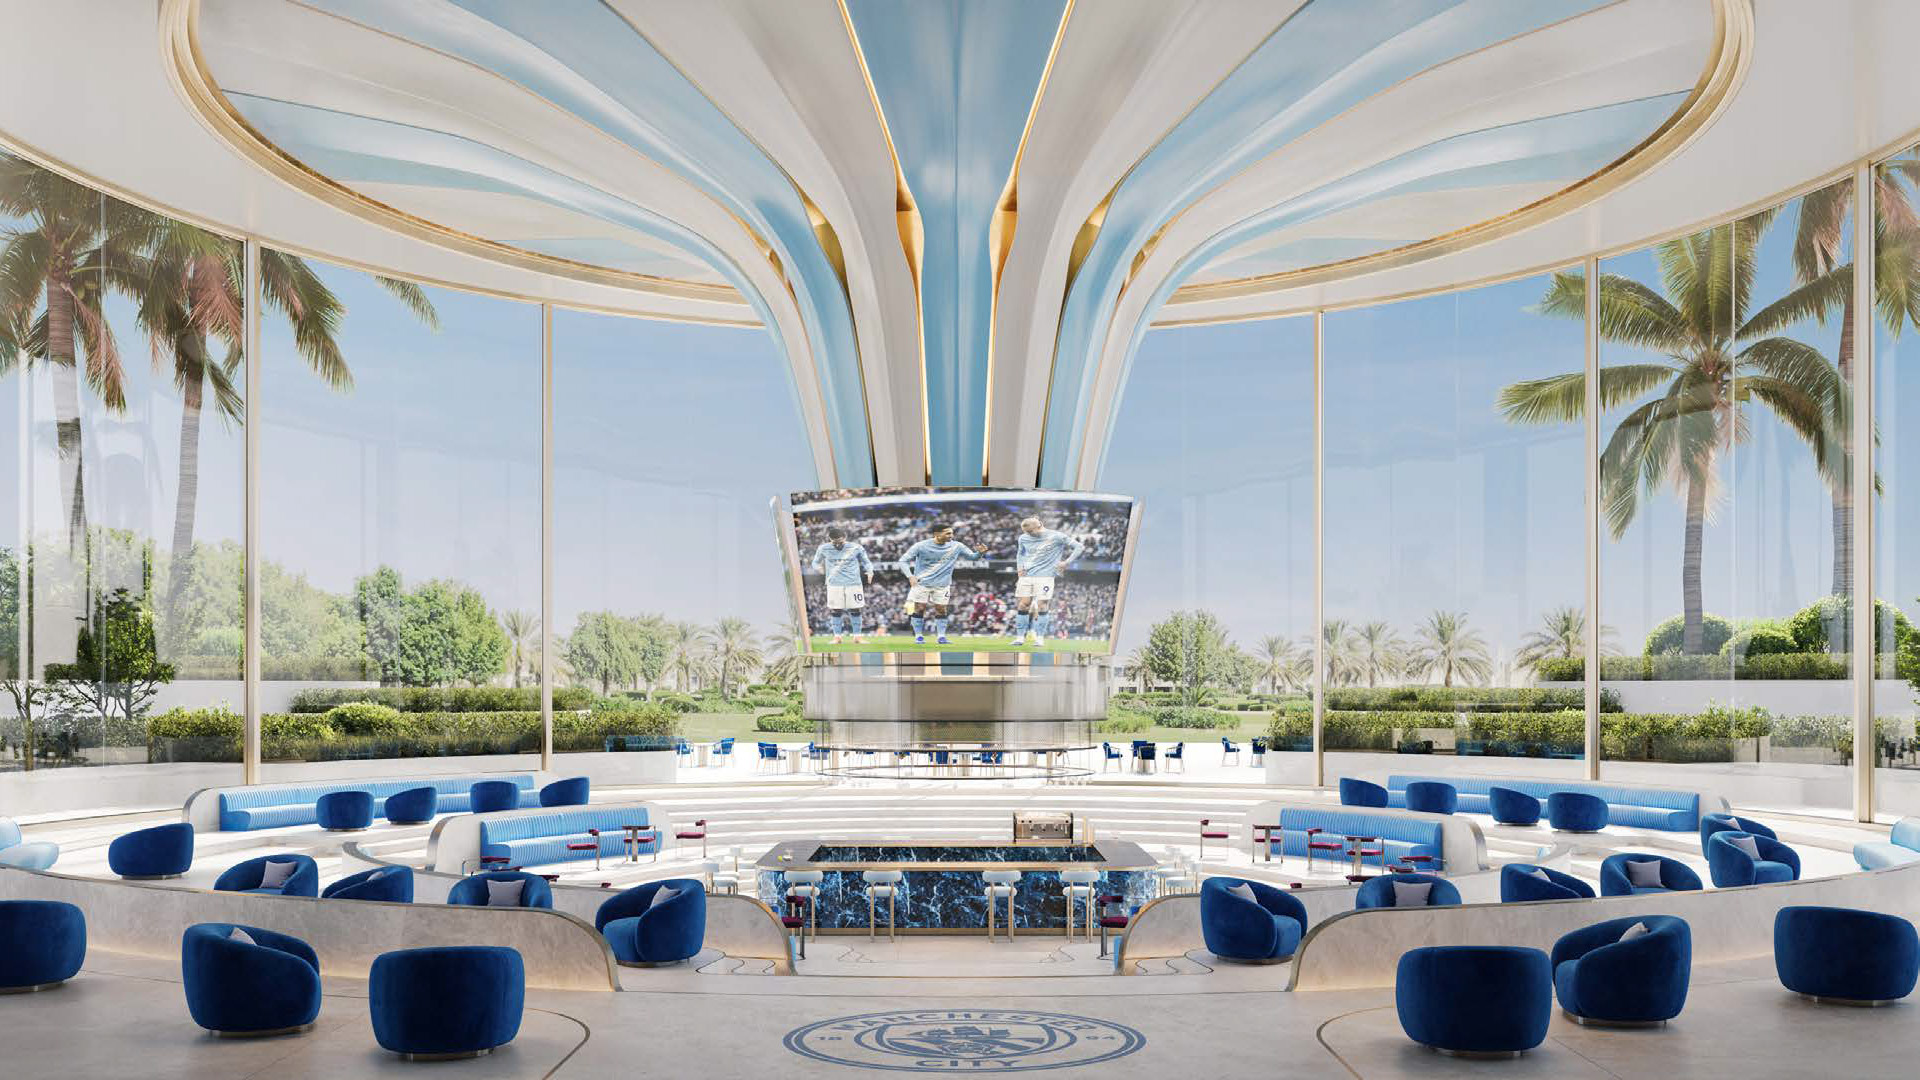
City Café

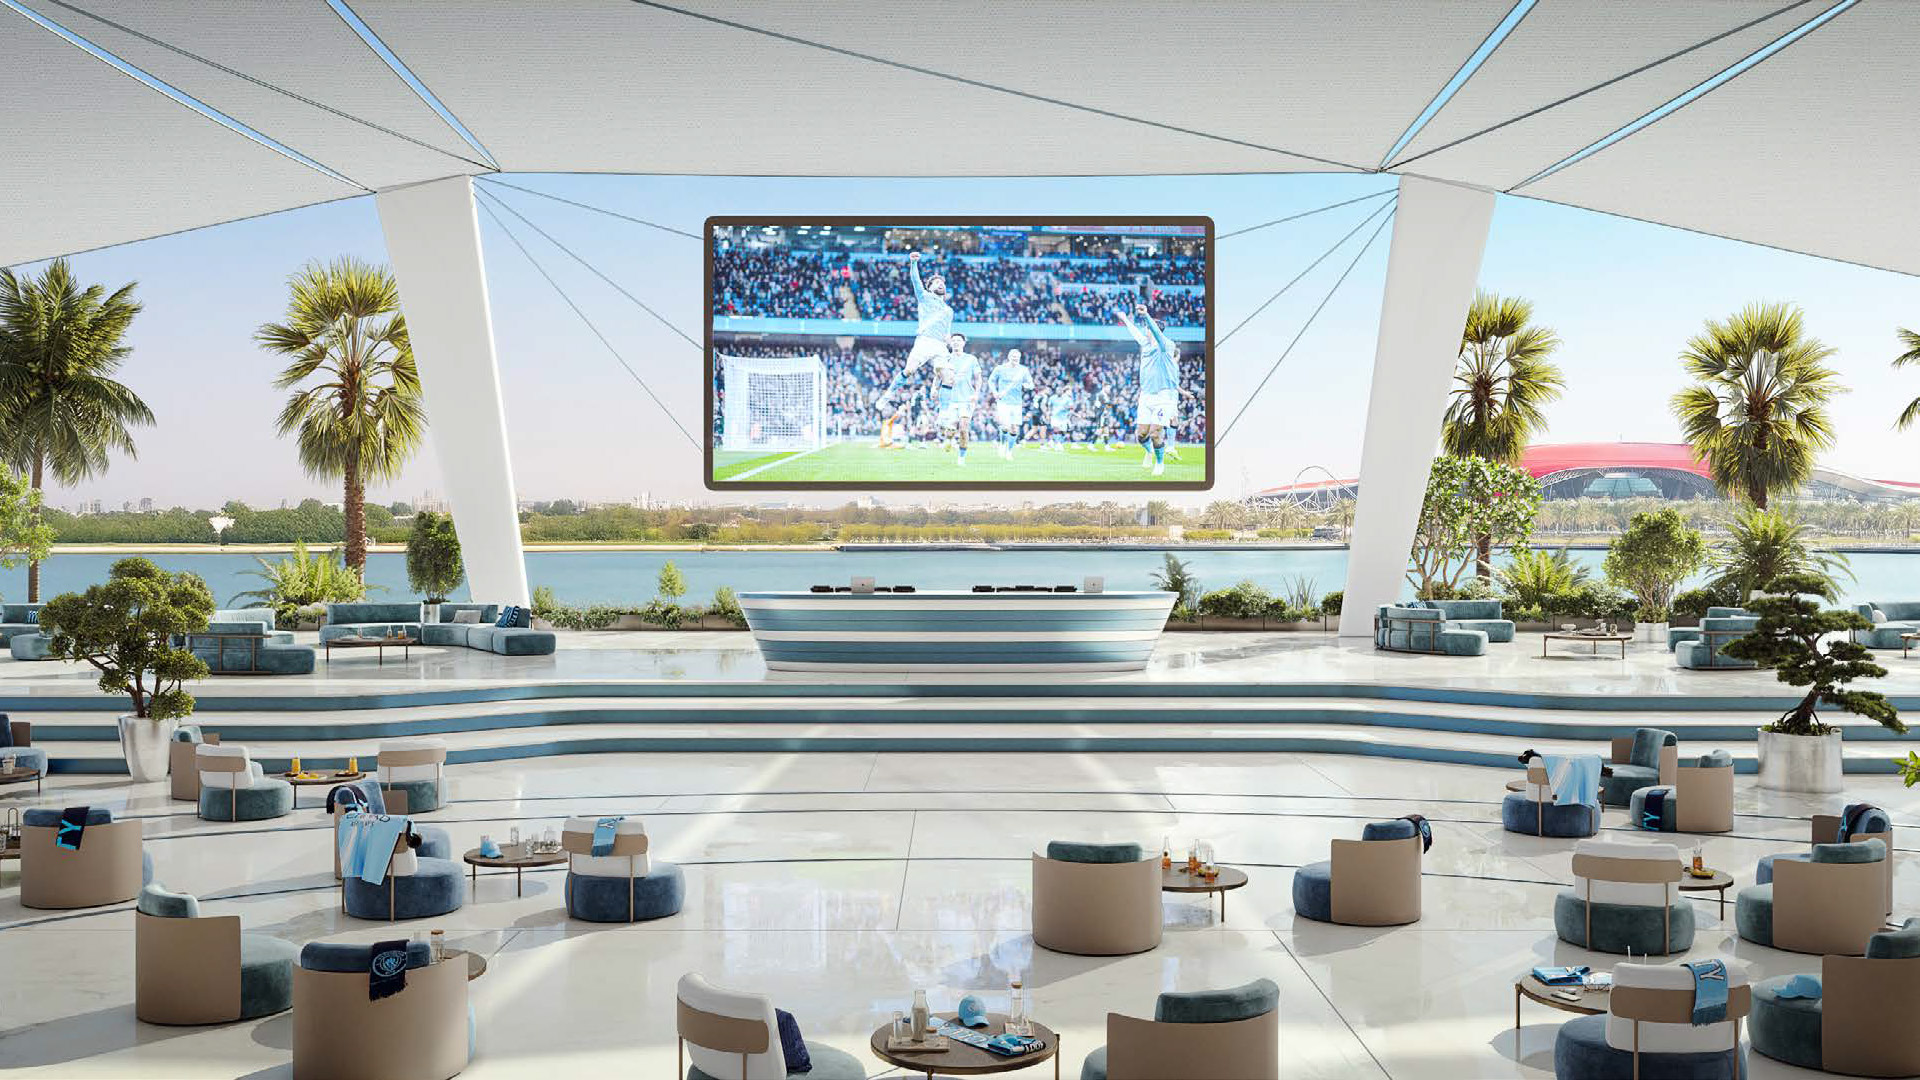
A bright, open café setting for slow mornings and collective match viewing.

Wellness

Gym & Fitness Center

Spa, sauna, recovery suites, hydrotherapy and cryotherapy for long-term wellbeing.

Waterfront

Canal Promenade

Marina access, pools and watersports create a continuous relationship with the water.

Social

Match Day Terrace

Dining and social life blend seamlessly around food, events and the game.

Social

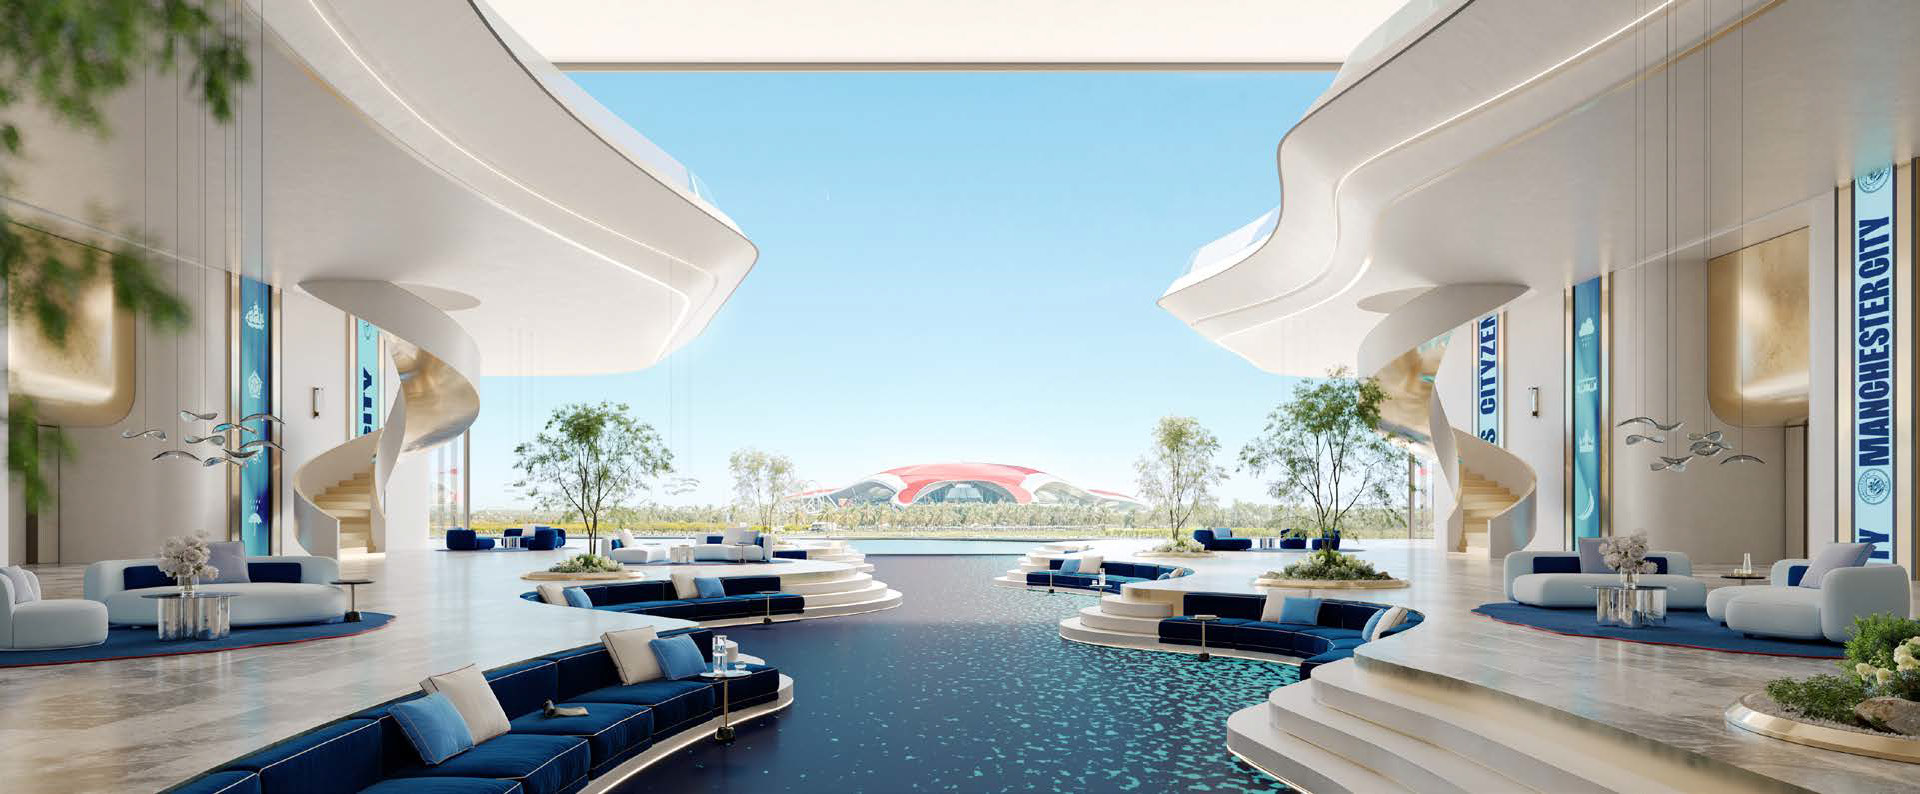
Grand Lobby

Sinuous forms, sculpted ceilings and immersive screens — an arrival that sets the tone.

Community

Central Green Area

500,000 m² of gardens, walking tracks and social hubs at the heart of the community.

Waterfront

Canal Sports Lounge

A relaxed waterfront lounge overlooking the marina, where water sets the mood.

Community

Hotels, Retail & Hub

4-star and 5-star hotels, retail, nursery, mosque and a community hub.

170HaIntegrated Waterfront Community
5Amenity Pillars
2Hotels (4 & 5 Star)
1stManchester City Branded Residences
The Location

The Calm of a Residential Retreat.
The Vitality of the City.

Set within one of Abu Dhabi's most dynamic districts, Yas Canal stands as a truly prime location, where culture, leisure, sport and entertainment converge naturally.

5minYas Island (walking)
10-15minAbu Dhabi Intl. Airport
15-20minLouvre Abu Dhabi
15-20minSheikh Zayed Grand Mosque
25-30minAl Reem Island
25-30minCorniche Abu Dhabi
45-50minAl Maktoum Intl. Airport
50-60minDubai
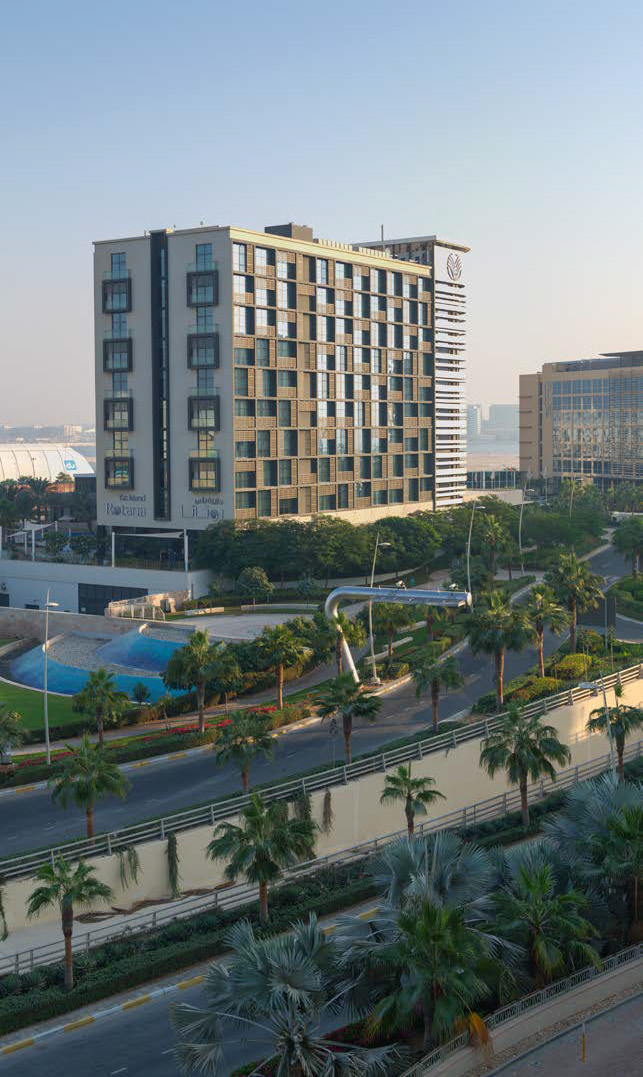
Yas Island aerial

Yas Island Points of Interest

  • Ferrari World
  • SeaWorld
  • Warner Bros. World Abu Dhabi
  • The Wizarding World of Harry Potter
  • Yas Waterworld
  • Yas Marina
  • Yas Marina Circuit
  • Yas Links Abu Dhabi
  • Etihad Arena
  • Yas Bay
  • Disneyland Abu Dhabi
  • Yas Creative Hub
  • Sphere Abu Dhabi

The Partnership

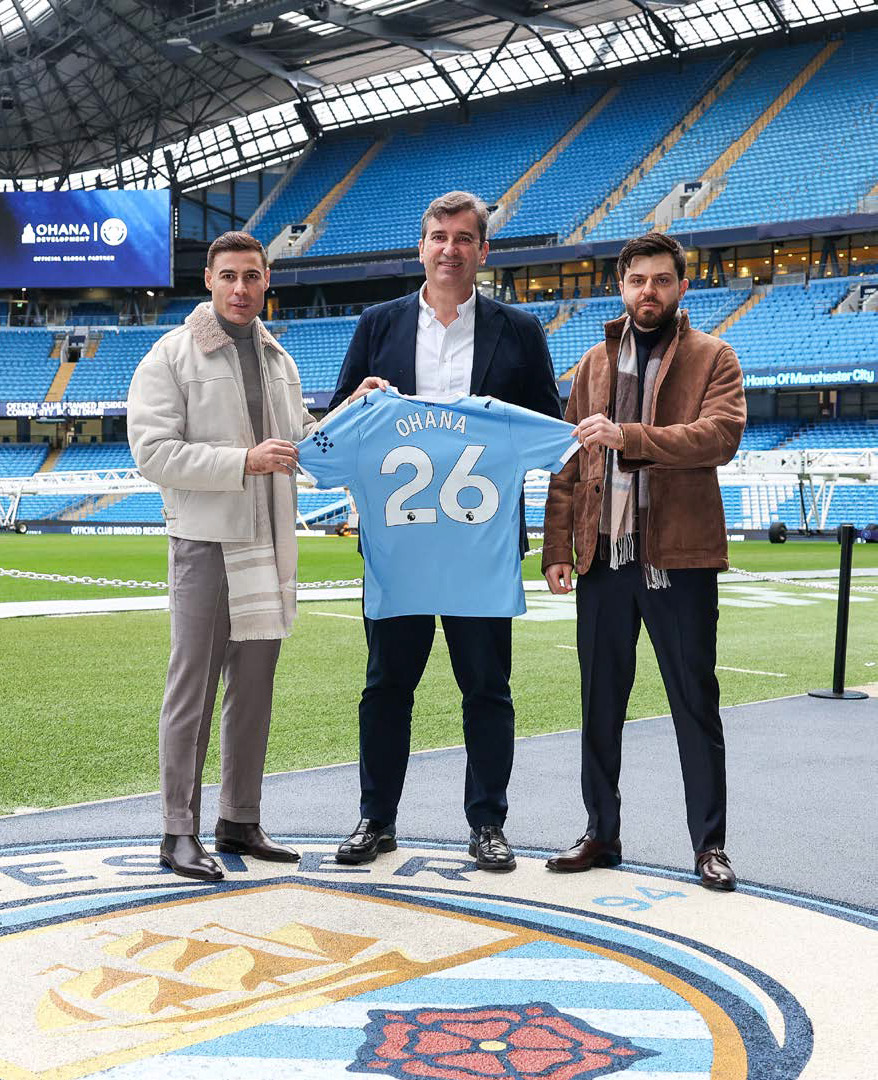
Manchester City × Ohana Development

Two Visions.
One Shared Dream.

Ohana Development and Manchester City come together to create something beyond collaboration: a place defined by purpose, excellence and long-term vision.

Ohana Development's philosophy of intentional living aligns with Manchester City's relentless pursuit of progress and excellence. Set along the waterfront of Yas Canal, this is a place where ambition becomes atmosphere.

35+Years of Ohana Development
1stMan City Branded Residences Worldwide
Yas CanalAbu Dhabi, UAE
"Ohana means family. For over 35 years, Ohana Development has been guided by a deep-rooted family spirit — a legacy built around people." Husein Salem, CEO & Mustafa Sammak, COO — Ohana Development
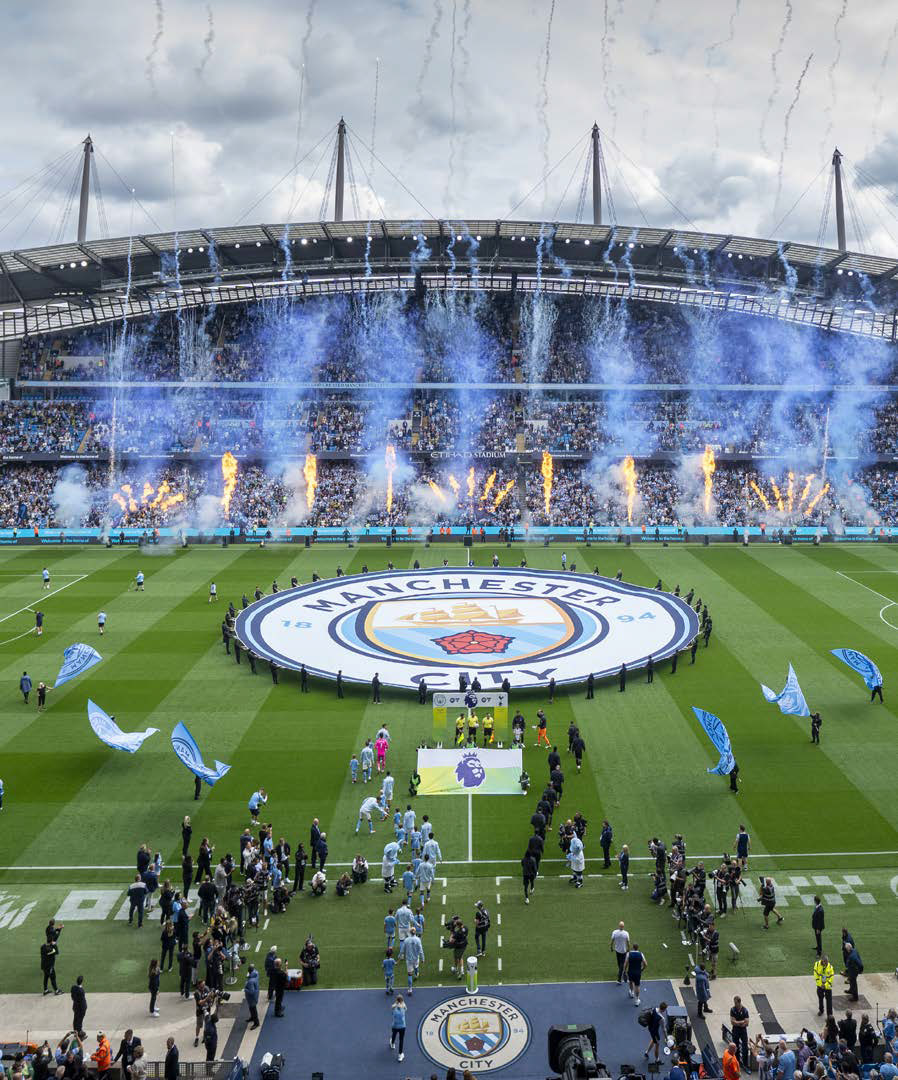
Etihad Stadium Ohana and Manchester City partnership

Frequently Asked

Questions & Answers

What is Manchester City Yas Residences by Ohana?
An exclusive partnership between Ohana Development and Manchester City giving rise to the world's first Manchester City-inspired branded residential destination. Set on Yas Canal, Abu Dhabi, the 170-hectare masterplan includes around 1,500 villas and townhouses, 580 apartments, maisonettes, a Manchester City Training Academy, a crystal lagoon, hotels, retail and a 500,000 m² central garden.

What residence types are available?

Townhouses (230 sqm BUA), Twin Villas (274 sqm), 4 Bedroom Villas (300 sqm), 5 Bedroom Villas (448 sqm), multi-level Maisonettes (up to 1,370 sqm) and 1, 2 and 3 bedroom Apartments (79–175 sqm) plus Penthouses (405 sqm) along the canal promenade.

What is Phase 2 and when does it launch?

Phase 2 is the next release of units at Manchester City Yas Residences. Registered clients receive priority access to unit selection, pricing and payment plans before public launch. Register your interest below to be among the first.

Where is the project located?

On Yas Canal in Abu Dhabi — walking distance to Yas Island, 10–15 minutes from Abu Dhabi International Airport, 15–20 minutes from the Louvre Abu Dhabi and Sheikh Zayed Grand Mosque, and 50–60 minutes from Dubai.

What returns can investors expect on Yas?

According to the project brochure (Q3 2025), Yas apartment rental yields are 6–9% with +30% YoY price growth, villa yields 4.5–6% with +13% YoY growth, and hotel & residential occupancy above 90%.

What amenities are included?

The Manchester City Training Academy (football fields, tactical room, gym, wellness & recovery suites, trophy gallery, heritage center, City Lounge and City Café), a crystal lagoon, canal promenade and marina access, rooftop pools, match day terrace, organic fine dining, 4 and 5 star hotels, retail, nursery, mosque and community hub.

Who is the developer?

Ohana Development — an Abu Dhabi developer guided for over 35 years by a deep-rooted family spirit, with a customer-centric approach and forward-thinking design.

Phase 2 — Coming Soon

Be Among The First

Register today to receive exclusive Phase 2 pricing, floor plans, payment plans and priority access to unit selection at Manchester City Yas Residences by Ohana.
  • Priority unit selection
  • Full price list & payment plan
  • Digital brochure & floor plans
  • Dedicated sales consultant
Register Your Interest

Your information is secure and will never be shared.
Register Interest — Phase 2